
Framing and Room Buildout
Framing and room buildouts in South Florida: new walls to add a walk-in closet, close off a nook, divide a room or create space for an office or built-ins.
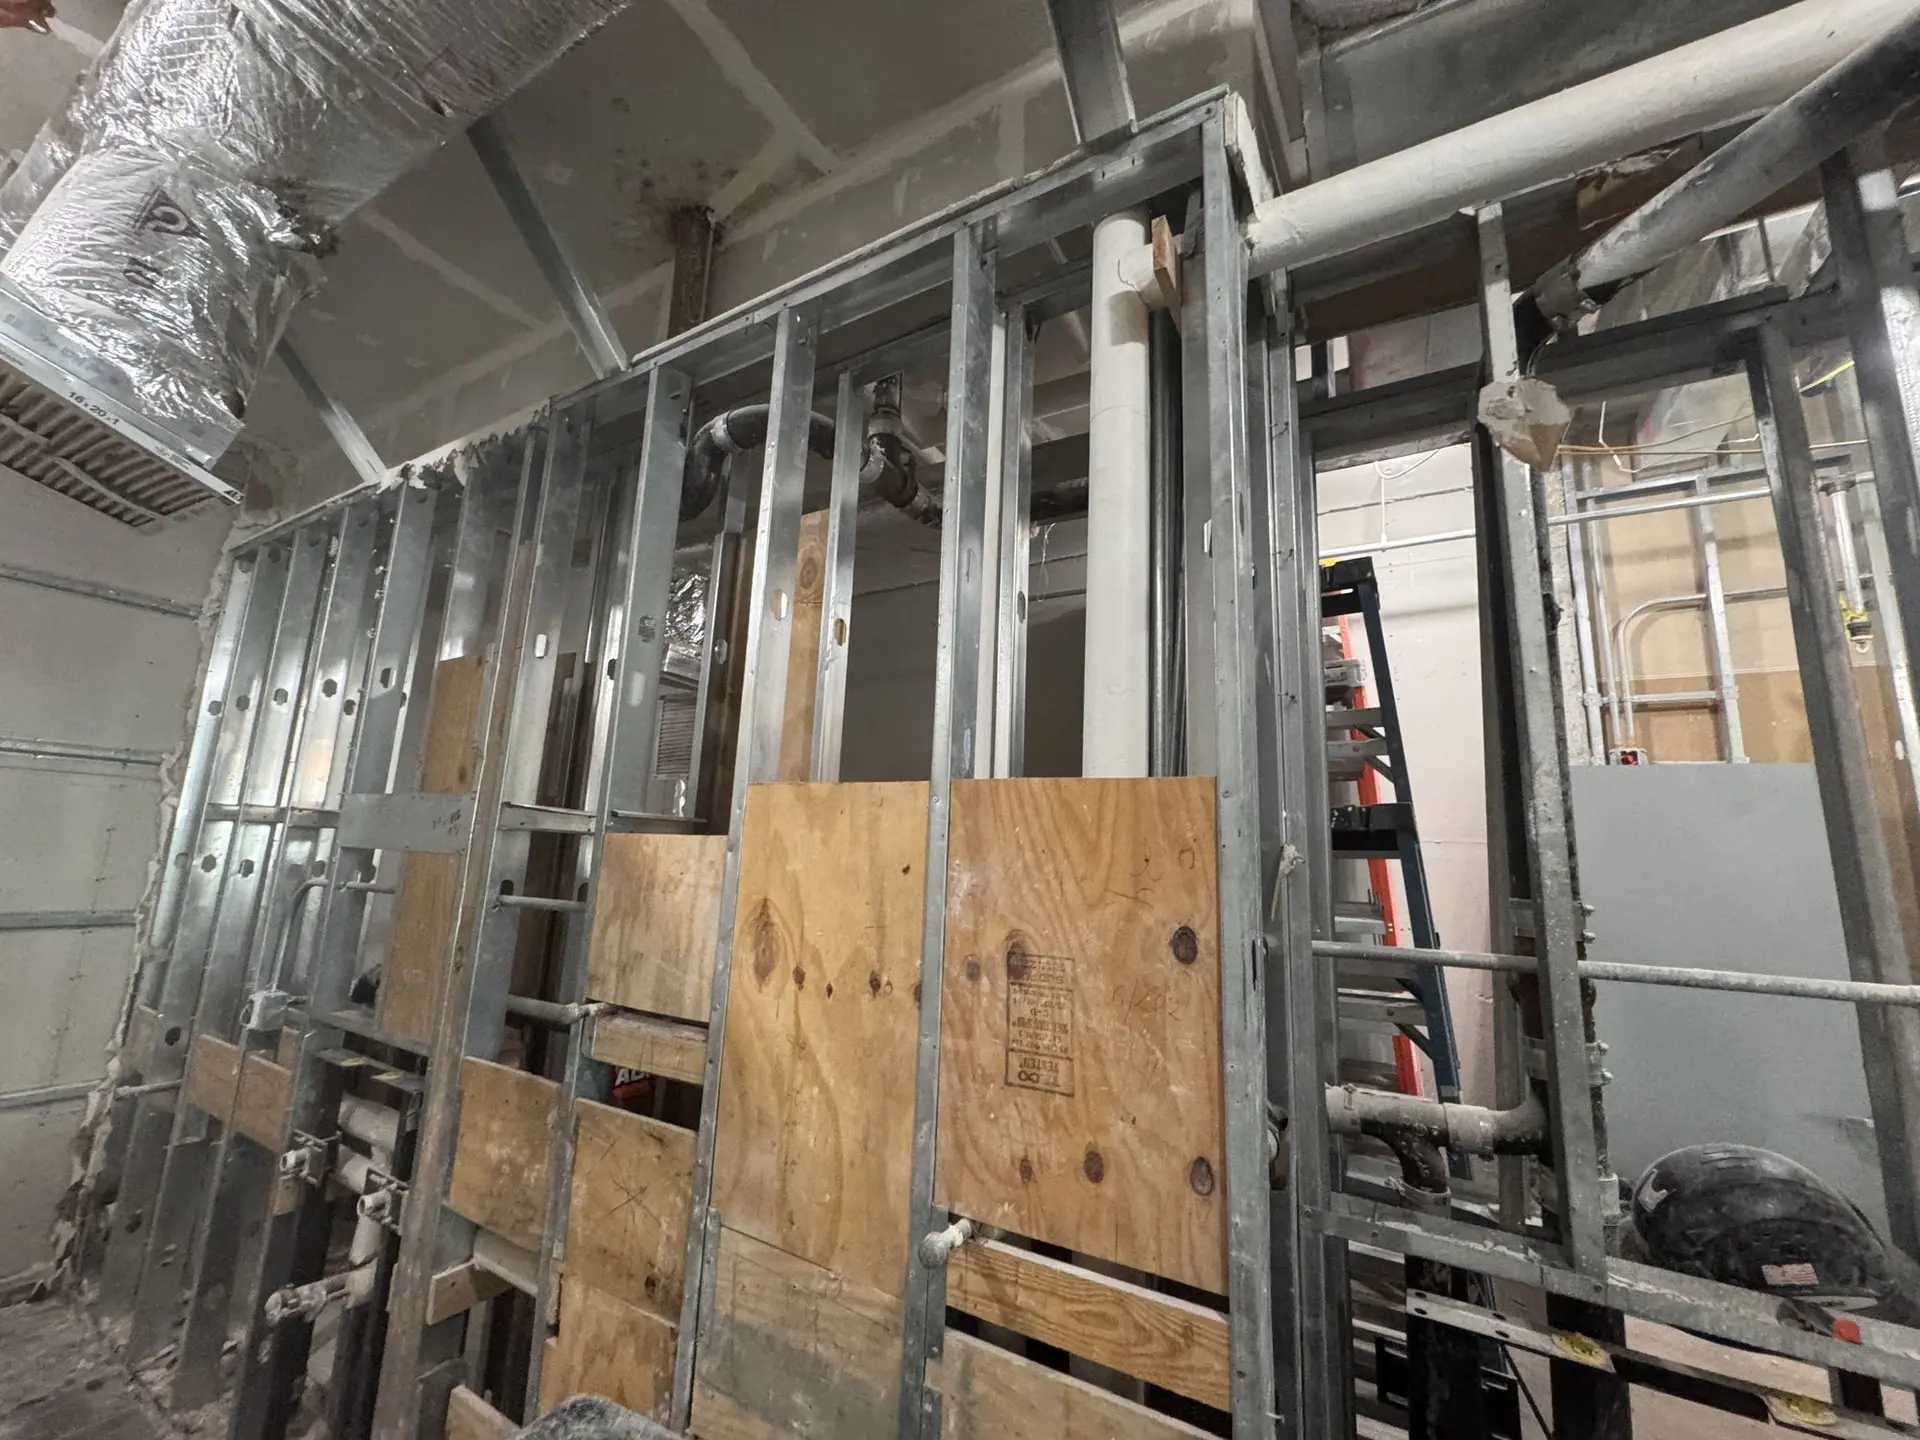
Framing and room buildout is how a floor plan actually changes: new walls go up to create a closet, close in an alcove or split one large room into two. Some storage projects begin exactly this way. A bedroom with a cramped reach-in can gain a full walk-in closet when a wall shifts, and an open corner of a living area can become an enclosed workspace. The photo shows a buildout before drywall, with metal studs, plumbing lines running through the wall cavity and plywood panels fastened between the studs. Those panels matter more than they look. They give heavy items such as wall cabinets, vanities and shelving something solid to anchor into, and planning them at the framing stage means the custom storage that follows mounts exactly where the 3D design places it.
Common buildout projects
- Carving a walk-in closet out of part of a bedroom
- Closing off a nook to make a reach-in closet or a pantry
- Framing walls for a home office or guest room
- Enclosing the open space under a staircase for storage
- Building a recessed wall section for a TV unit or a wall bed
Wood or steel studs
Interior walls can be framed with wood or light-gauge steel studs. Steel resists rot and termites and stays straight, which counts for a lot in a humid climate. Wood is easier to fasten into and often suits small changes in an existing wood-framed area. Either way, extra backing goes in wherever cabinets, shelving or a wall bed will hang. The right choice depends on your home and the project.
What to expect
A buildout involves more than walls. A new room may need an outlet, a light switch and conditioned air, so those pieces are planned together; our page on HVAC and air conditioning explains how a new space gets a supply vent or return. Adding or moving walls generally needs approval from the building department in your city, so raise it at your first meeting. After framing come drywall, finishing and paint, and then the storage goes in. To talk through a layout, call 954-213-5836 or request a consultation.
Frequently asked questions
- Can you build a closet in a room that does not have one?
Yes, in most rooms. A closet can be framed along one wall or tucked into a corner, with a hinged or sliding door. Its size depends on how much floor space you are willing to give up. Once the walls are finished, the storage inside is designed in 3D and installed like any of our custom closets, with rods, shelves and drawers planned for the new space.
- How does a new room get air conditioning?
A fully enclosed room needs a way for conditioned air to come in and get back to the system, or it will run warm and humid. That could mean a new supply duct, a return, or a grille through the wall or door. Airflow is part of the buildout plan from the start, so the finished room stays comfortable.
- How much mess does framing make?
Framing itself is fairly tidy. Drywall finishing is where fine dust comes from, so we talk through sealing off the work zone from the rest of the house and what to move out beforehand. If old walls, cabinets or flooring need to go first, our demolition services can clear the space before framing begins.
Other services
All services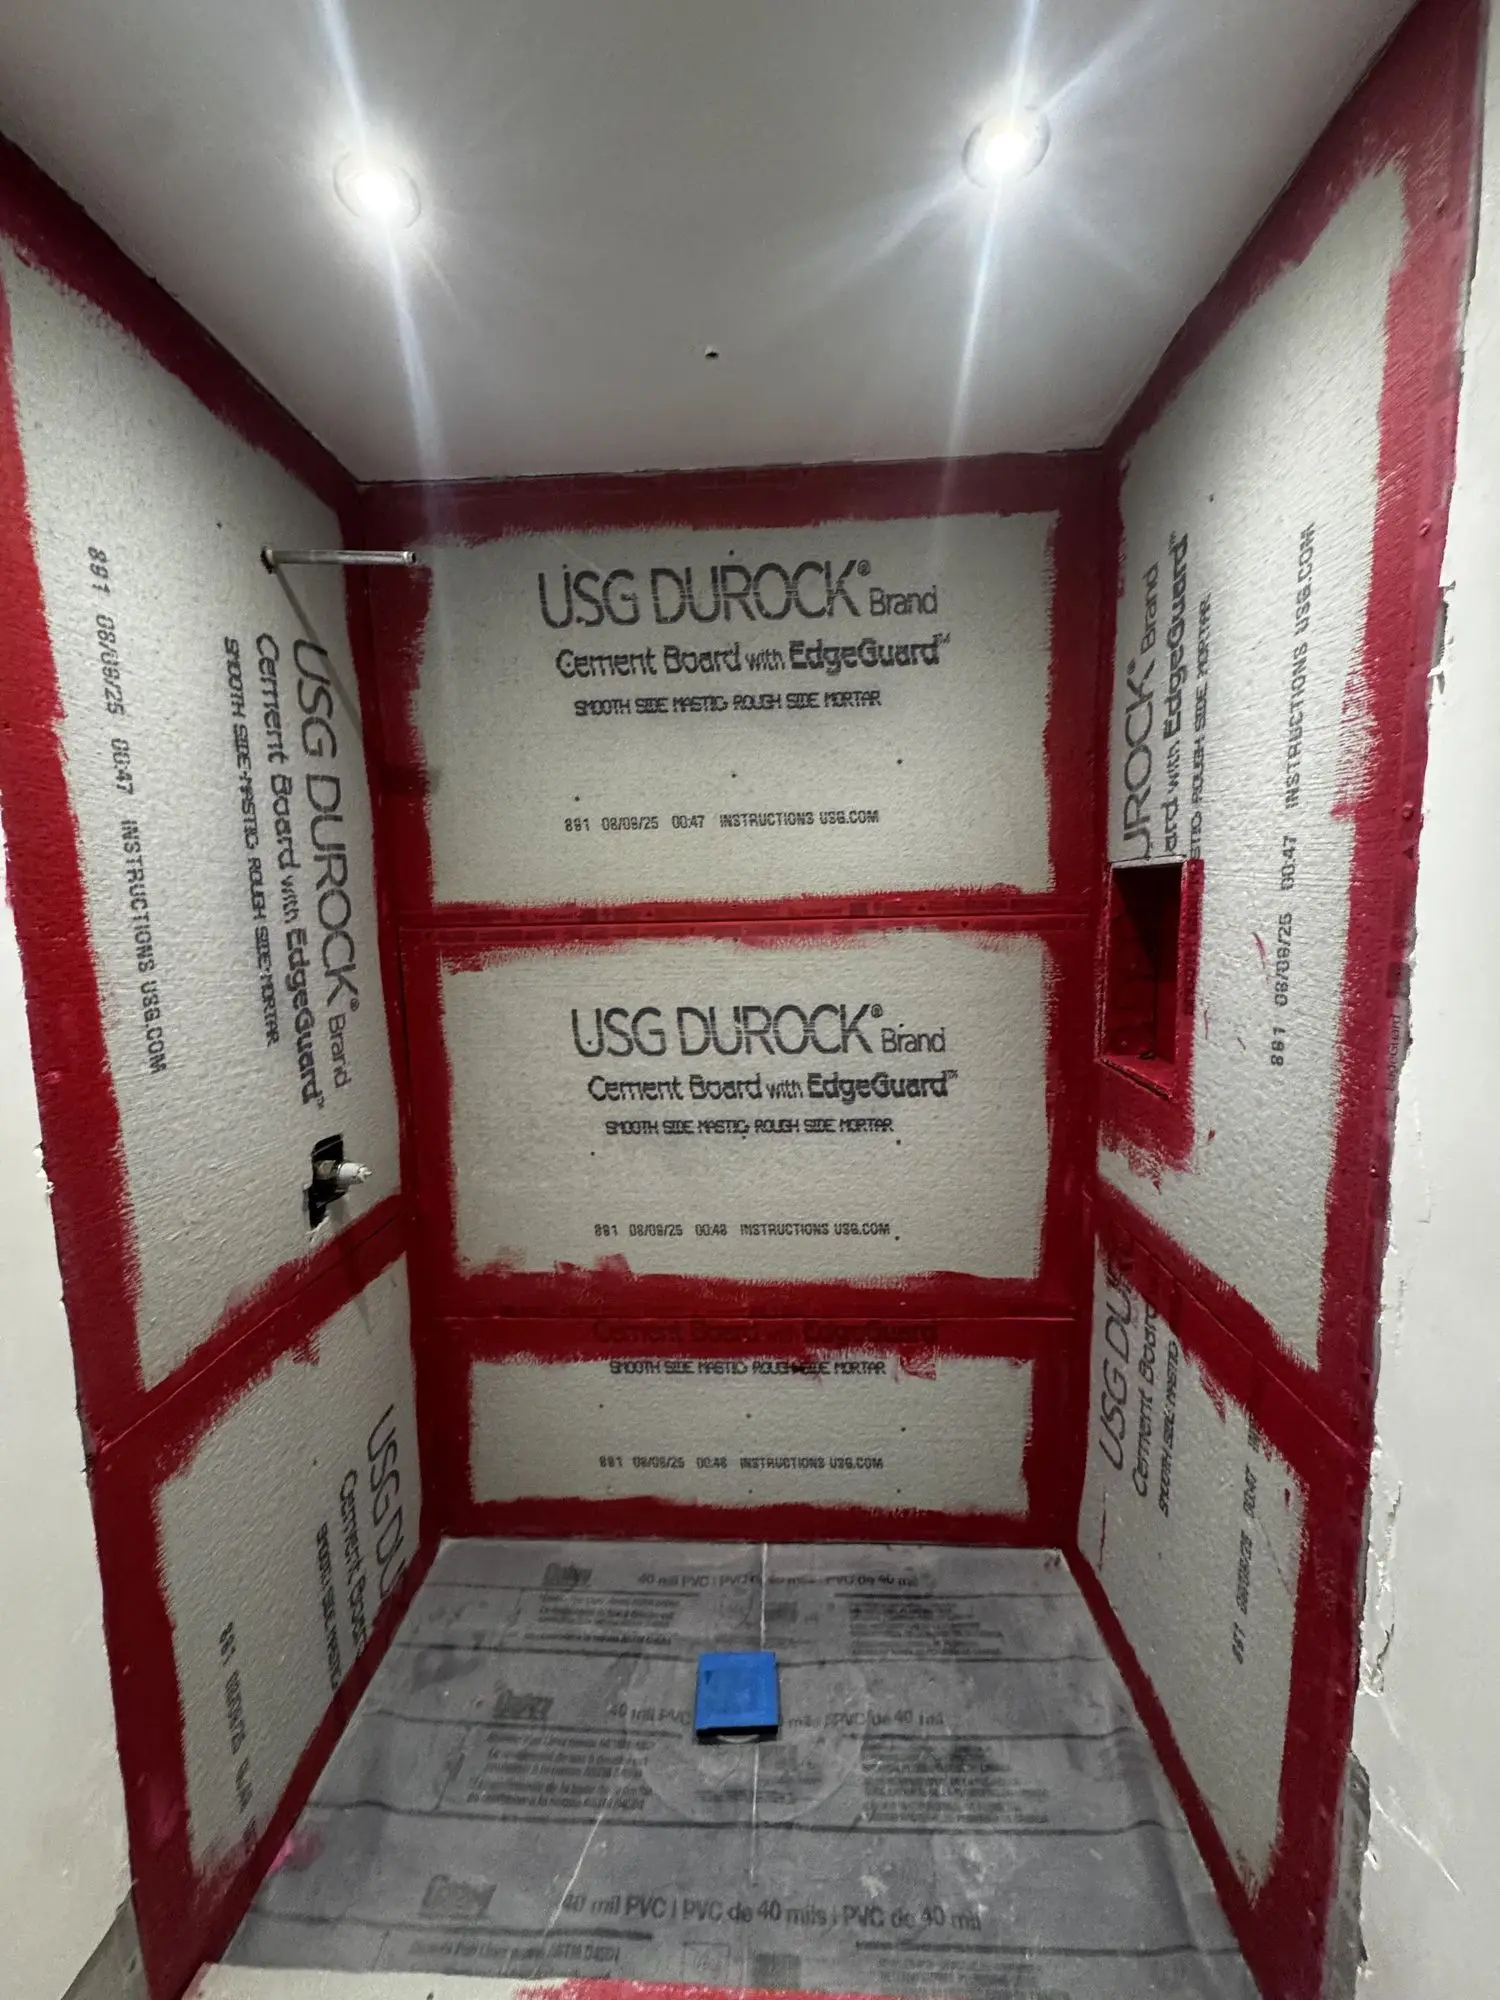
Bathroom Remodeling
Showers, tile and storage
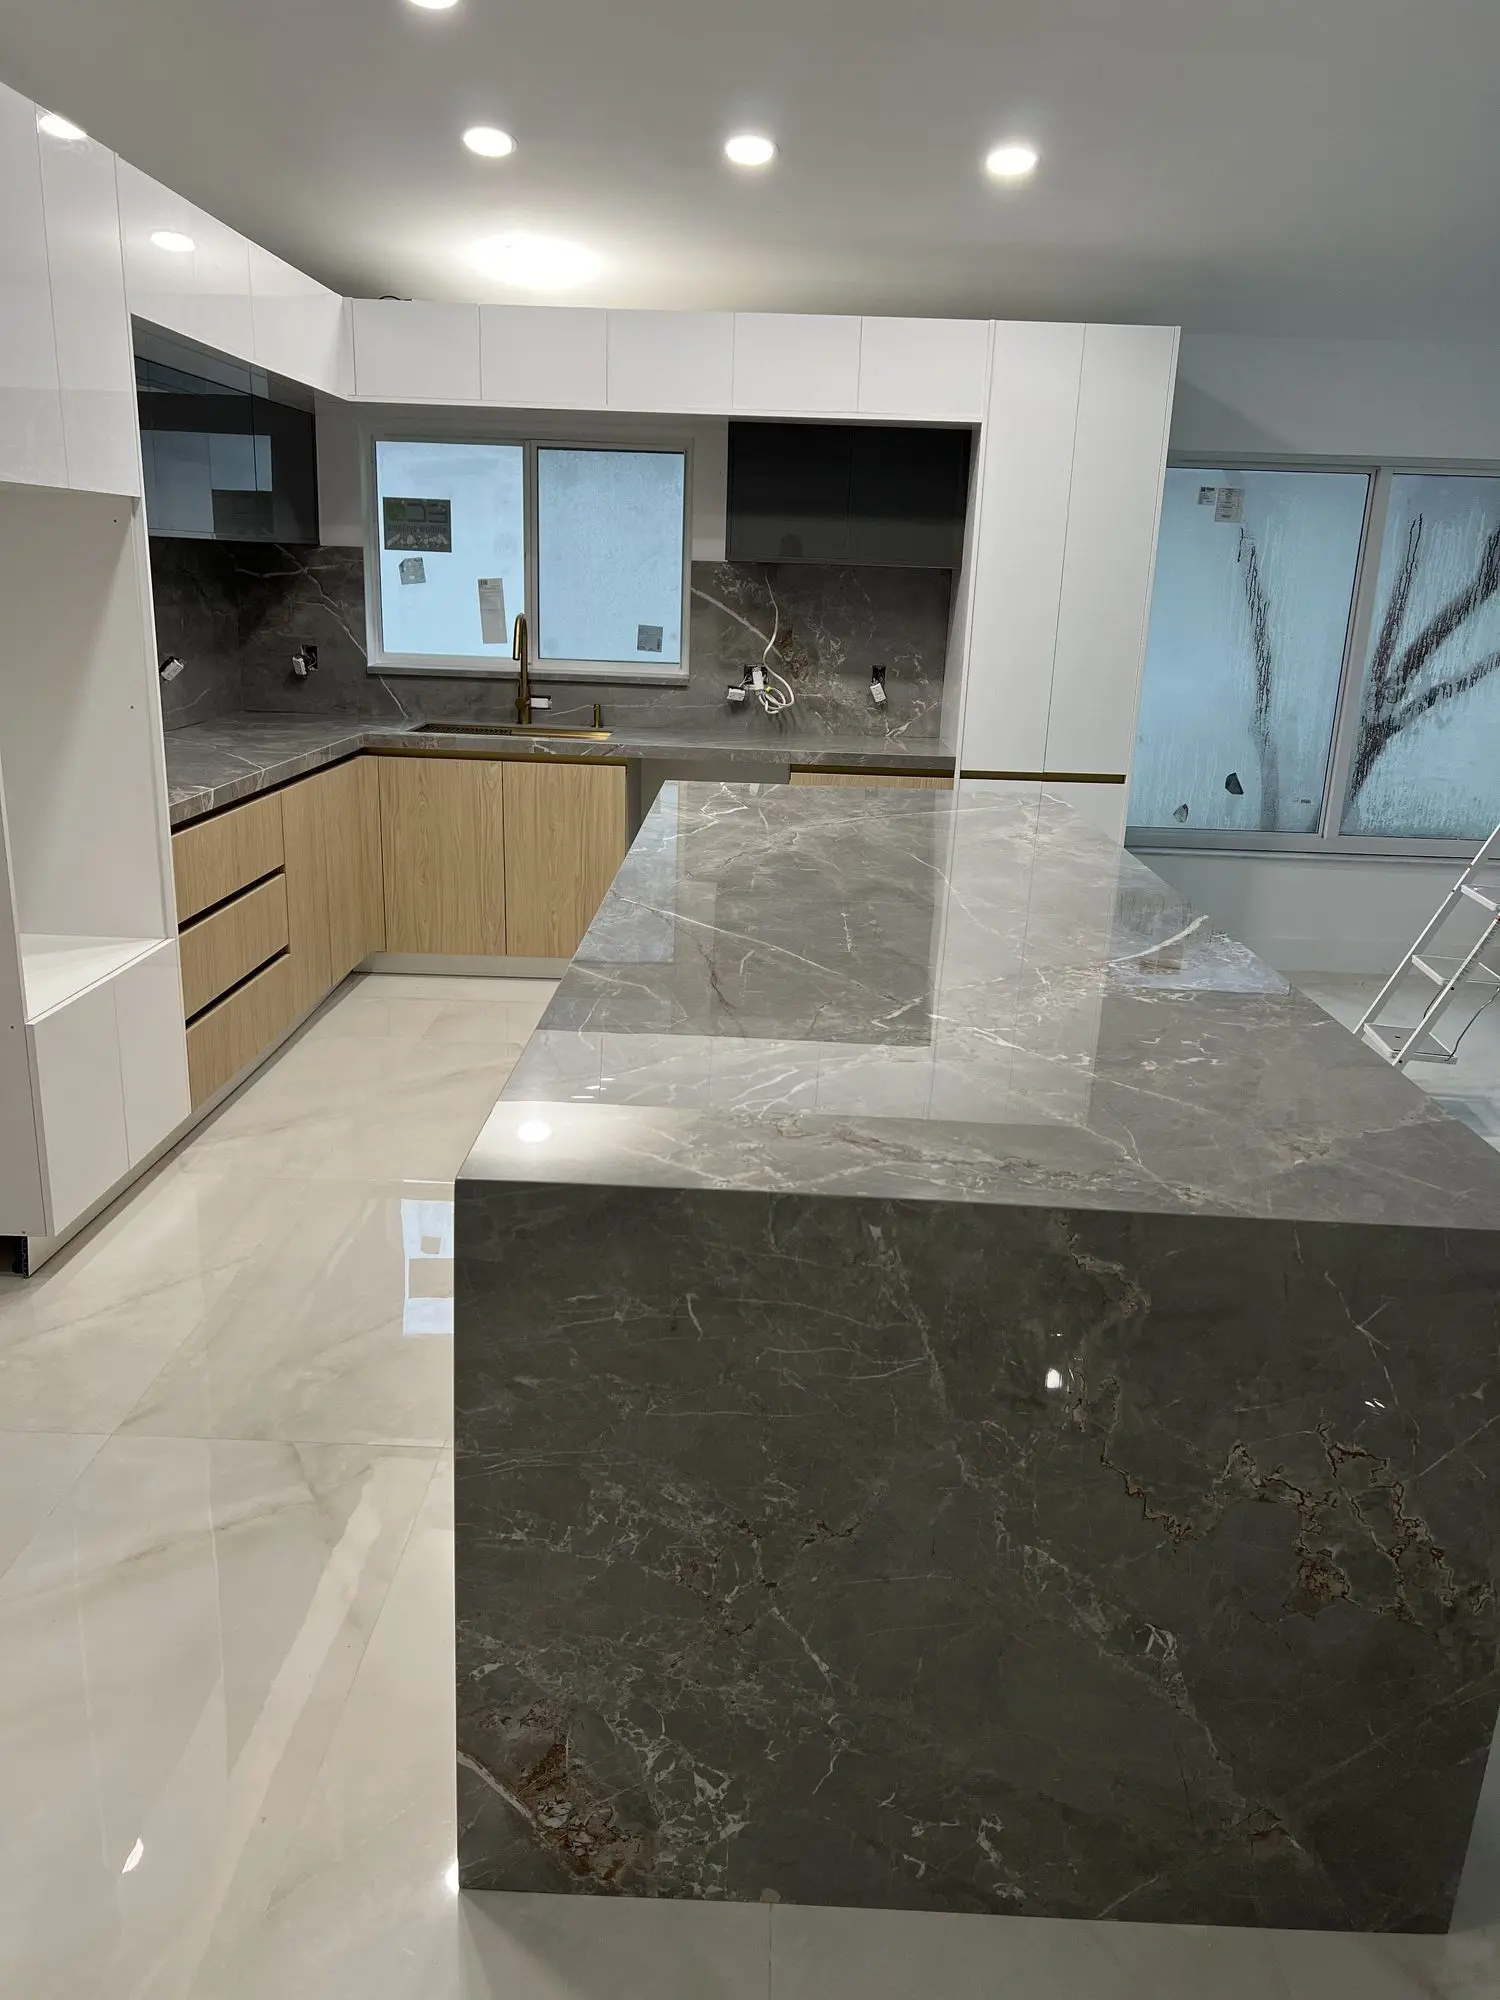
Kitchen Cabinets & Countertops
Cabinetry designed in 3D
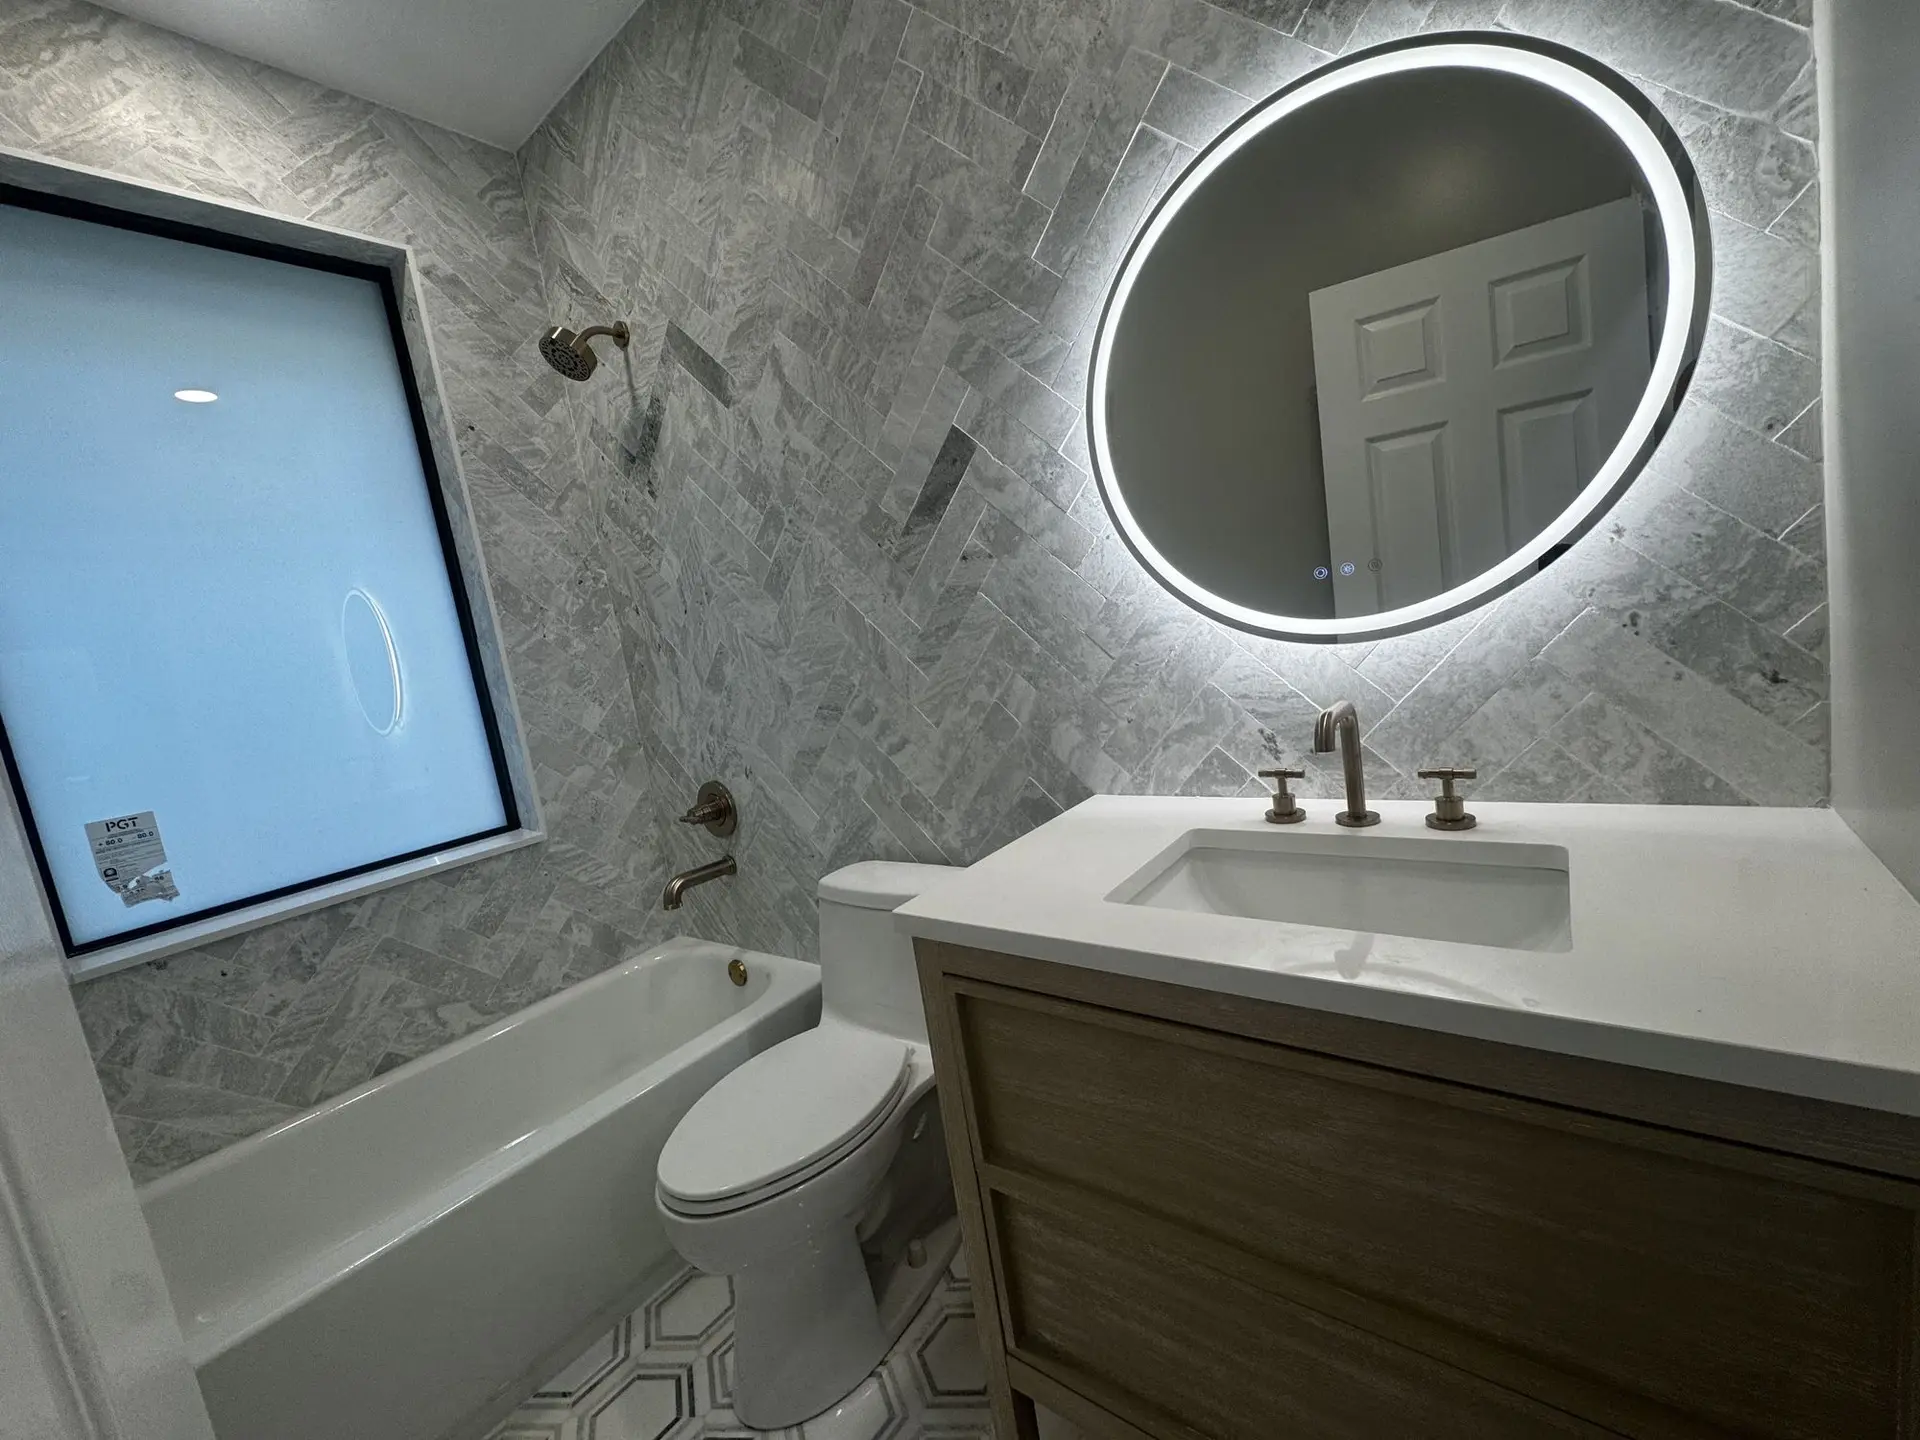
Bathroom Vanities
Vanities with real storage
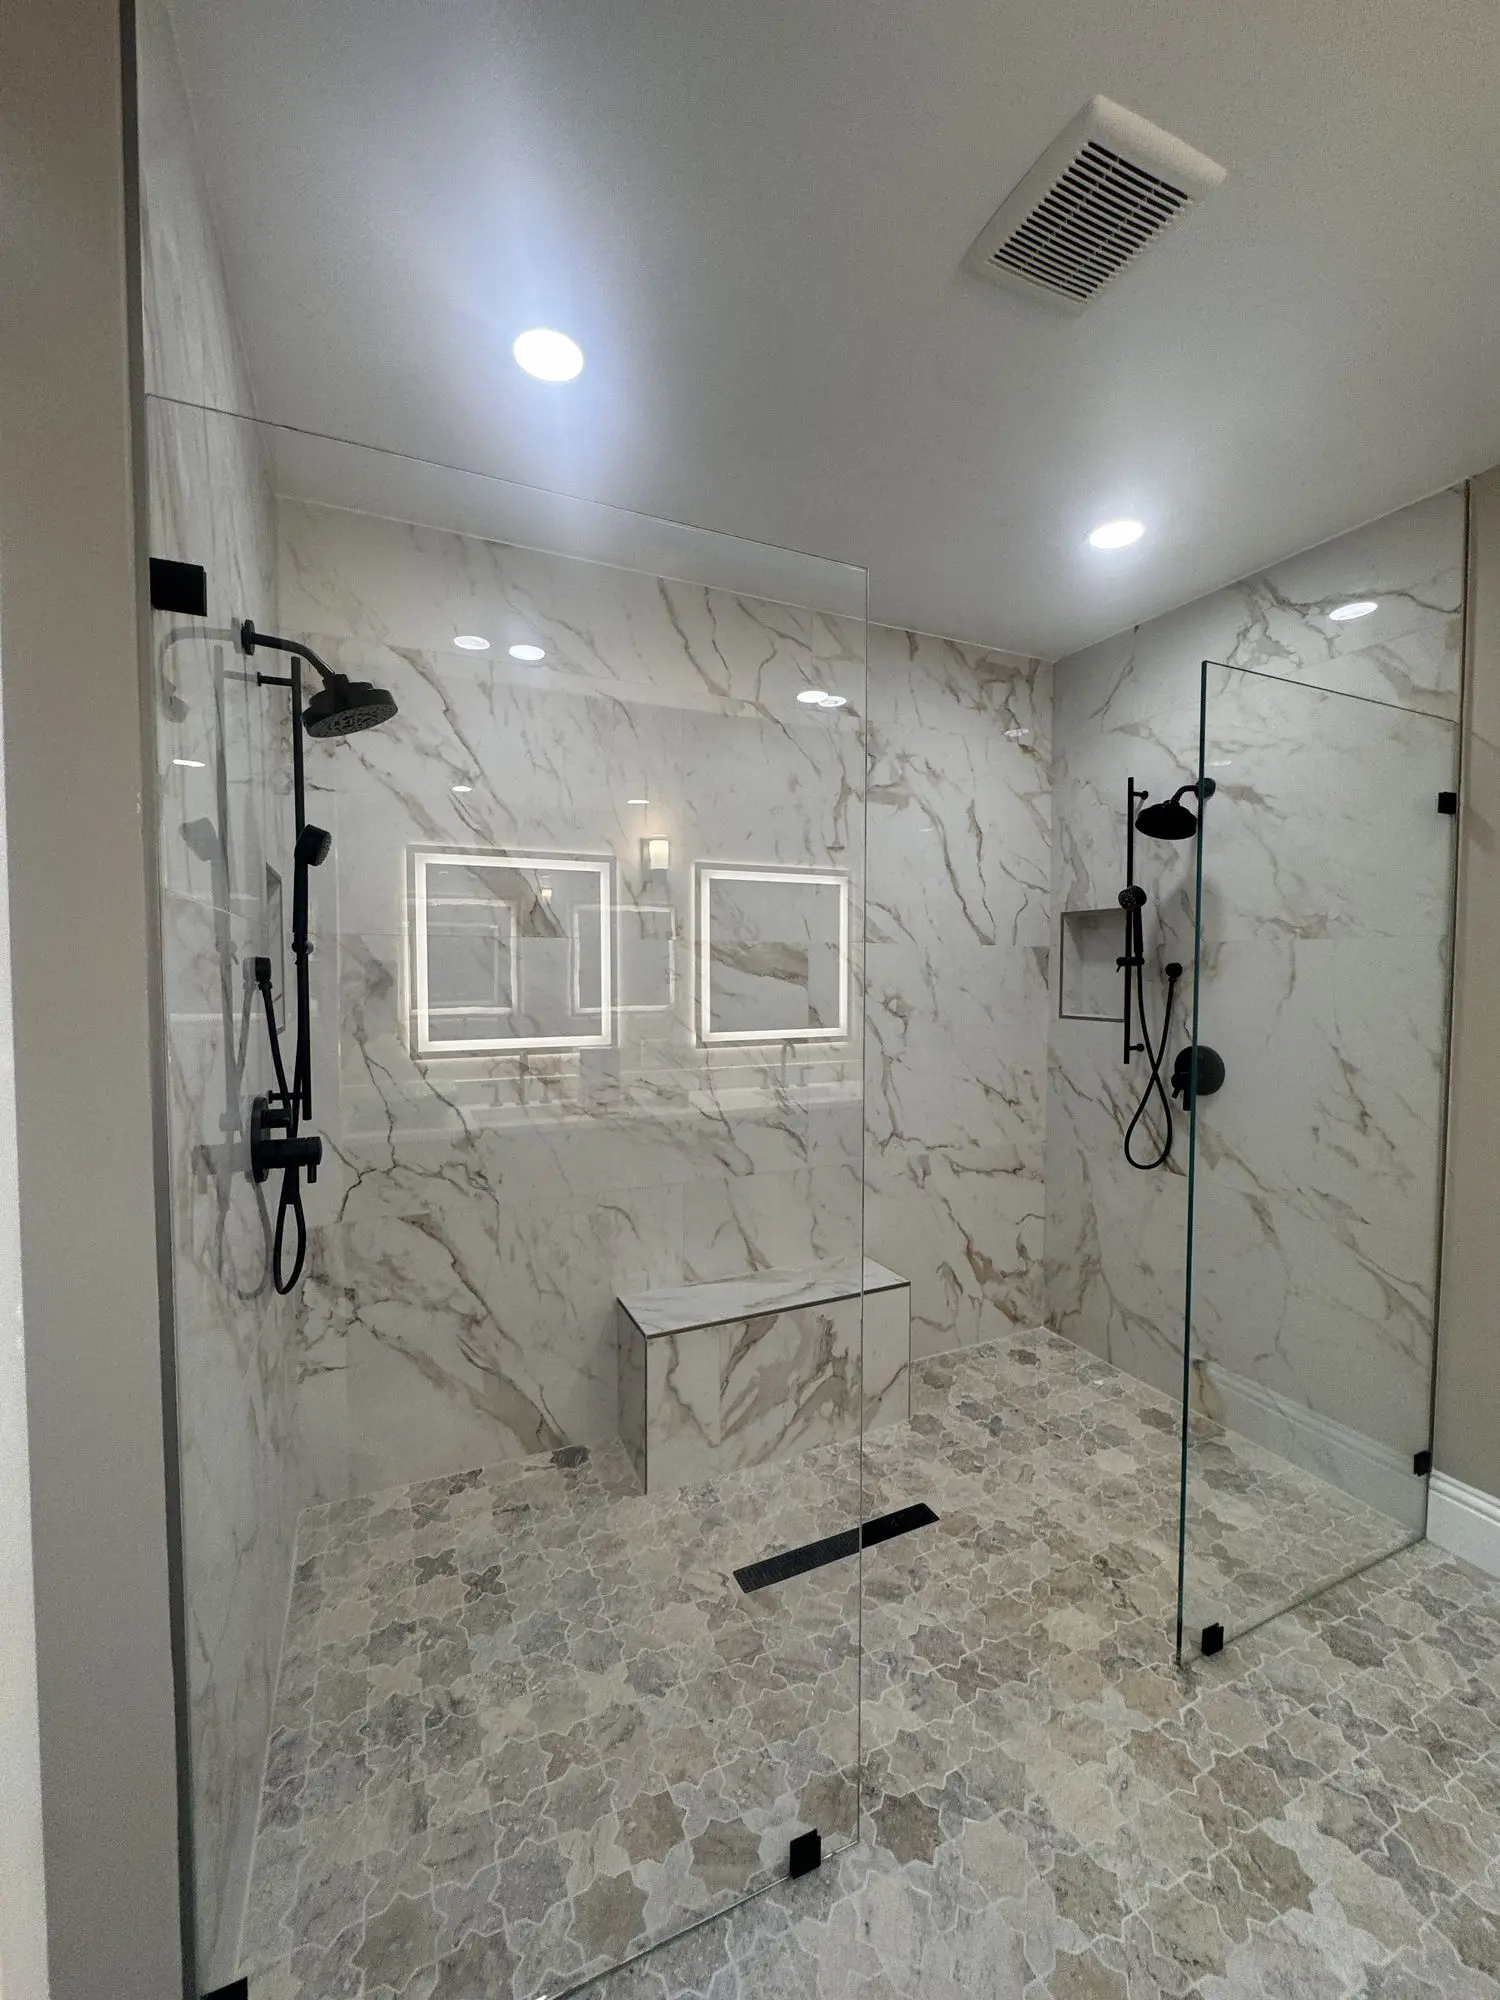
Tile Installation
Showers, walls and floors
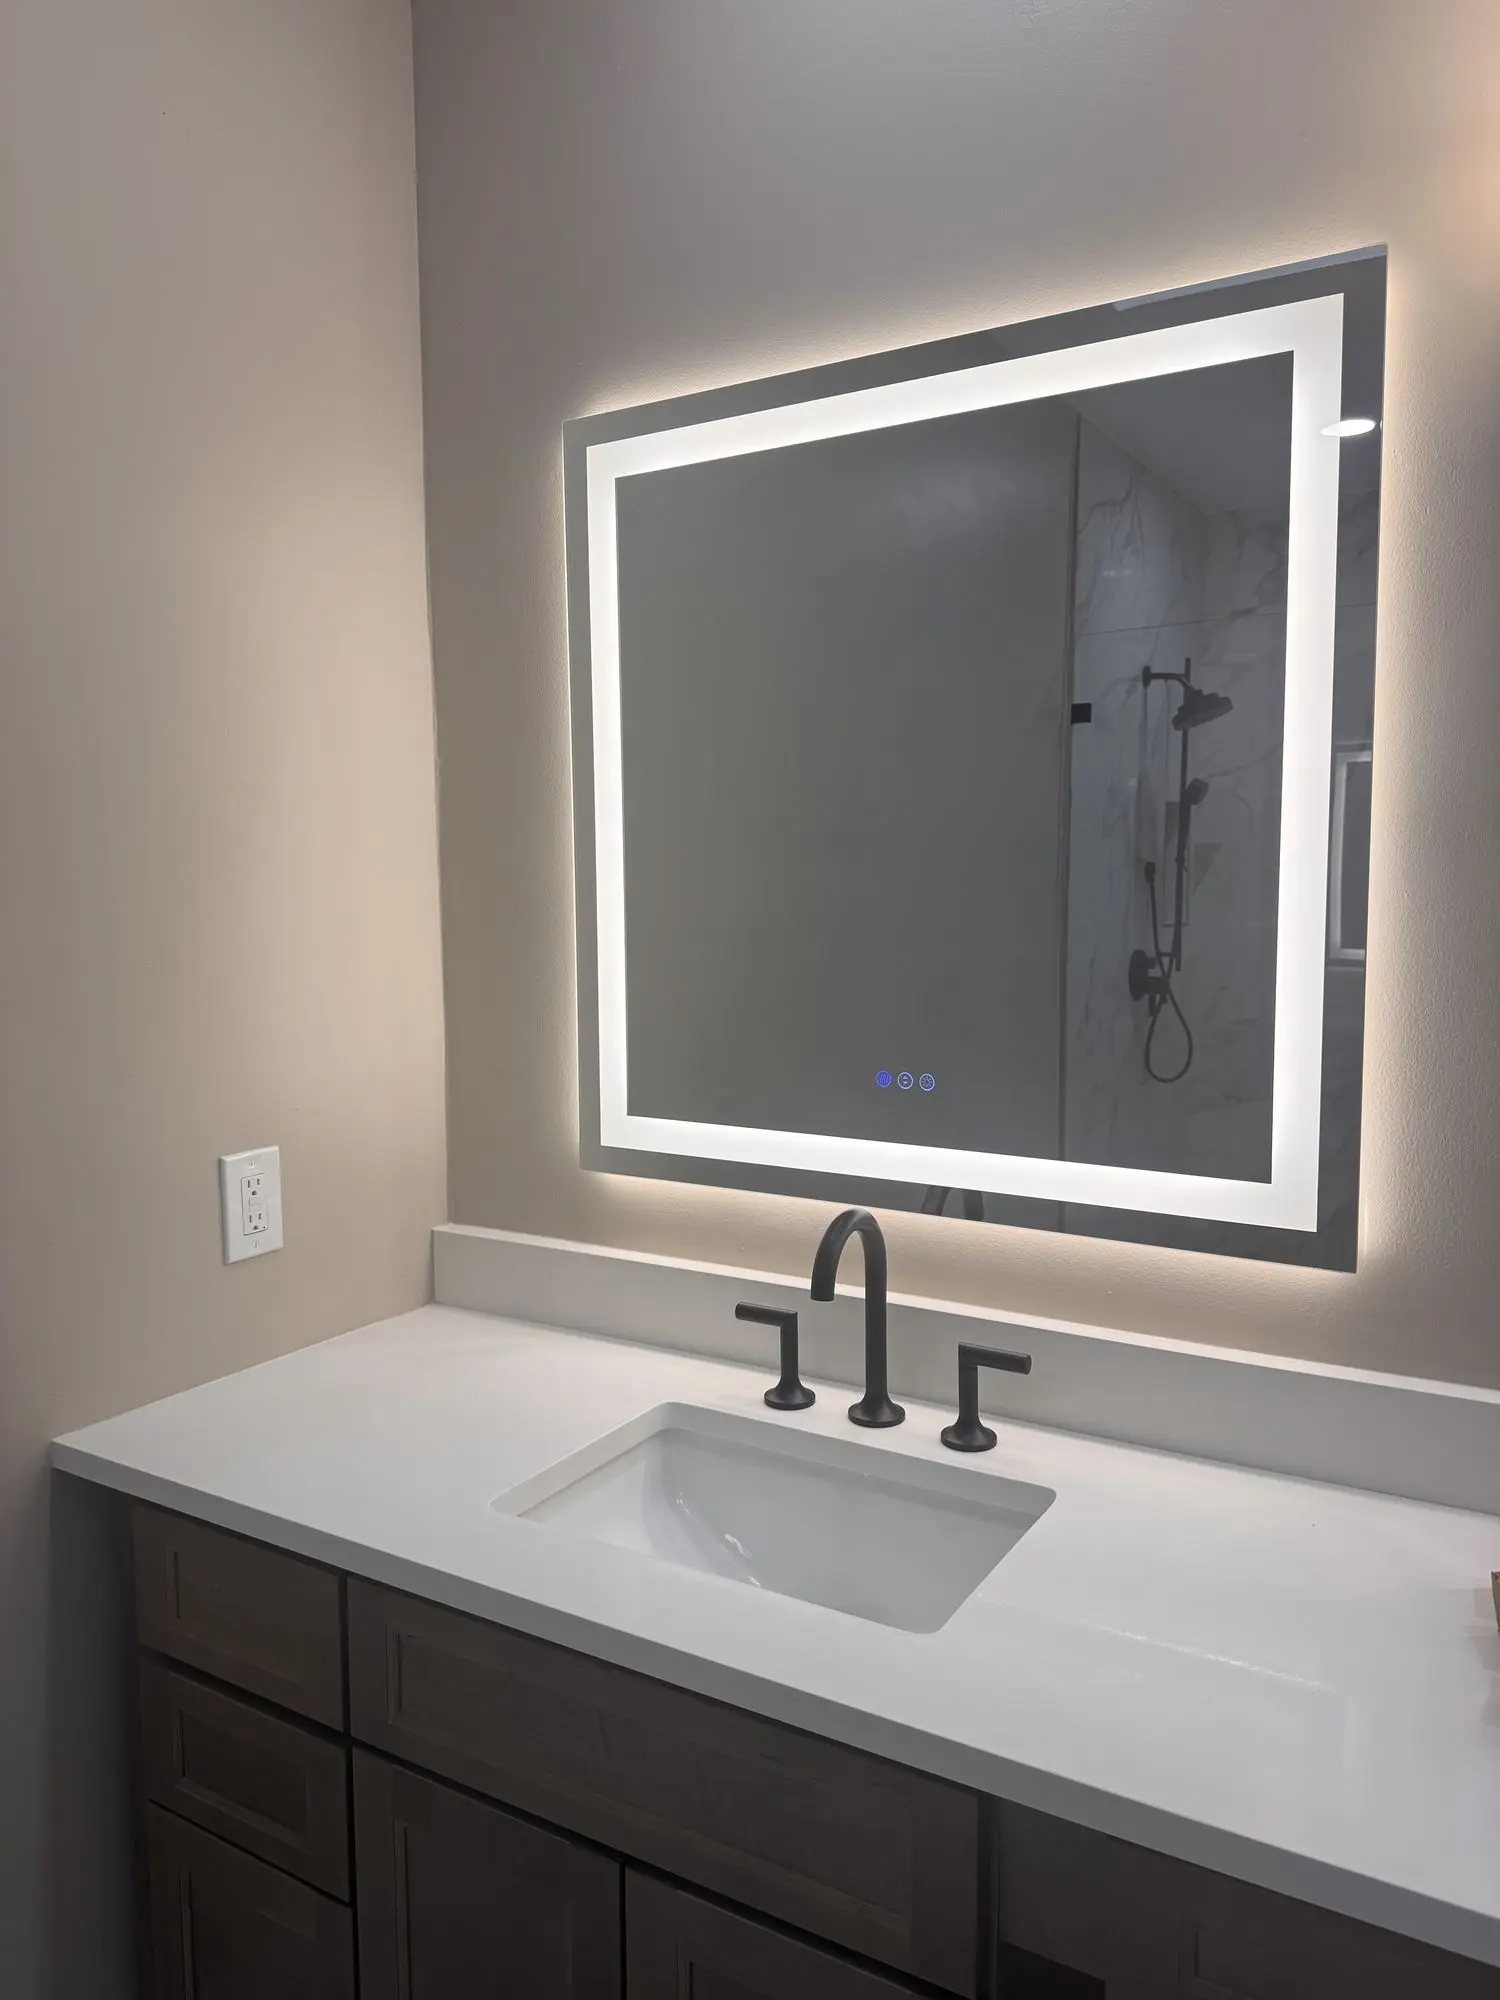
Custom Mirrors
Lit and framed mirrors
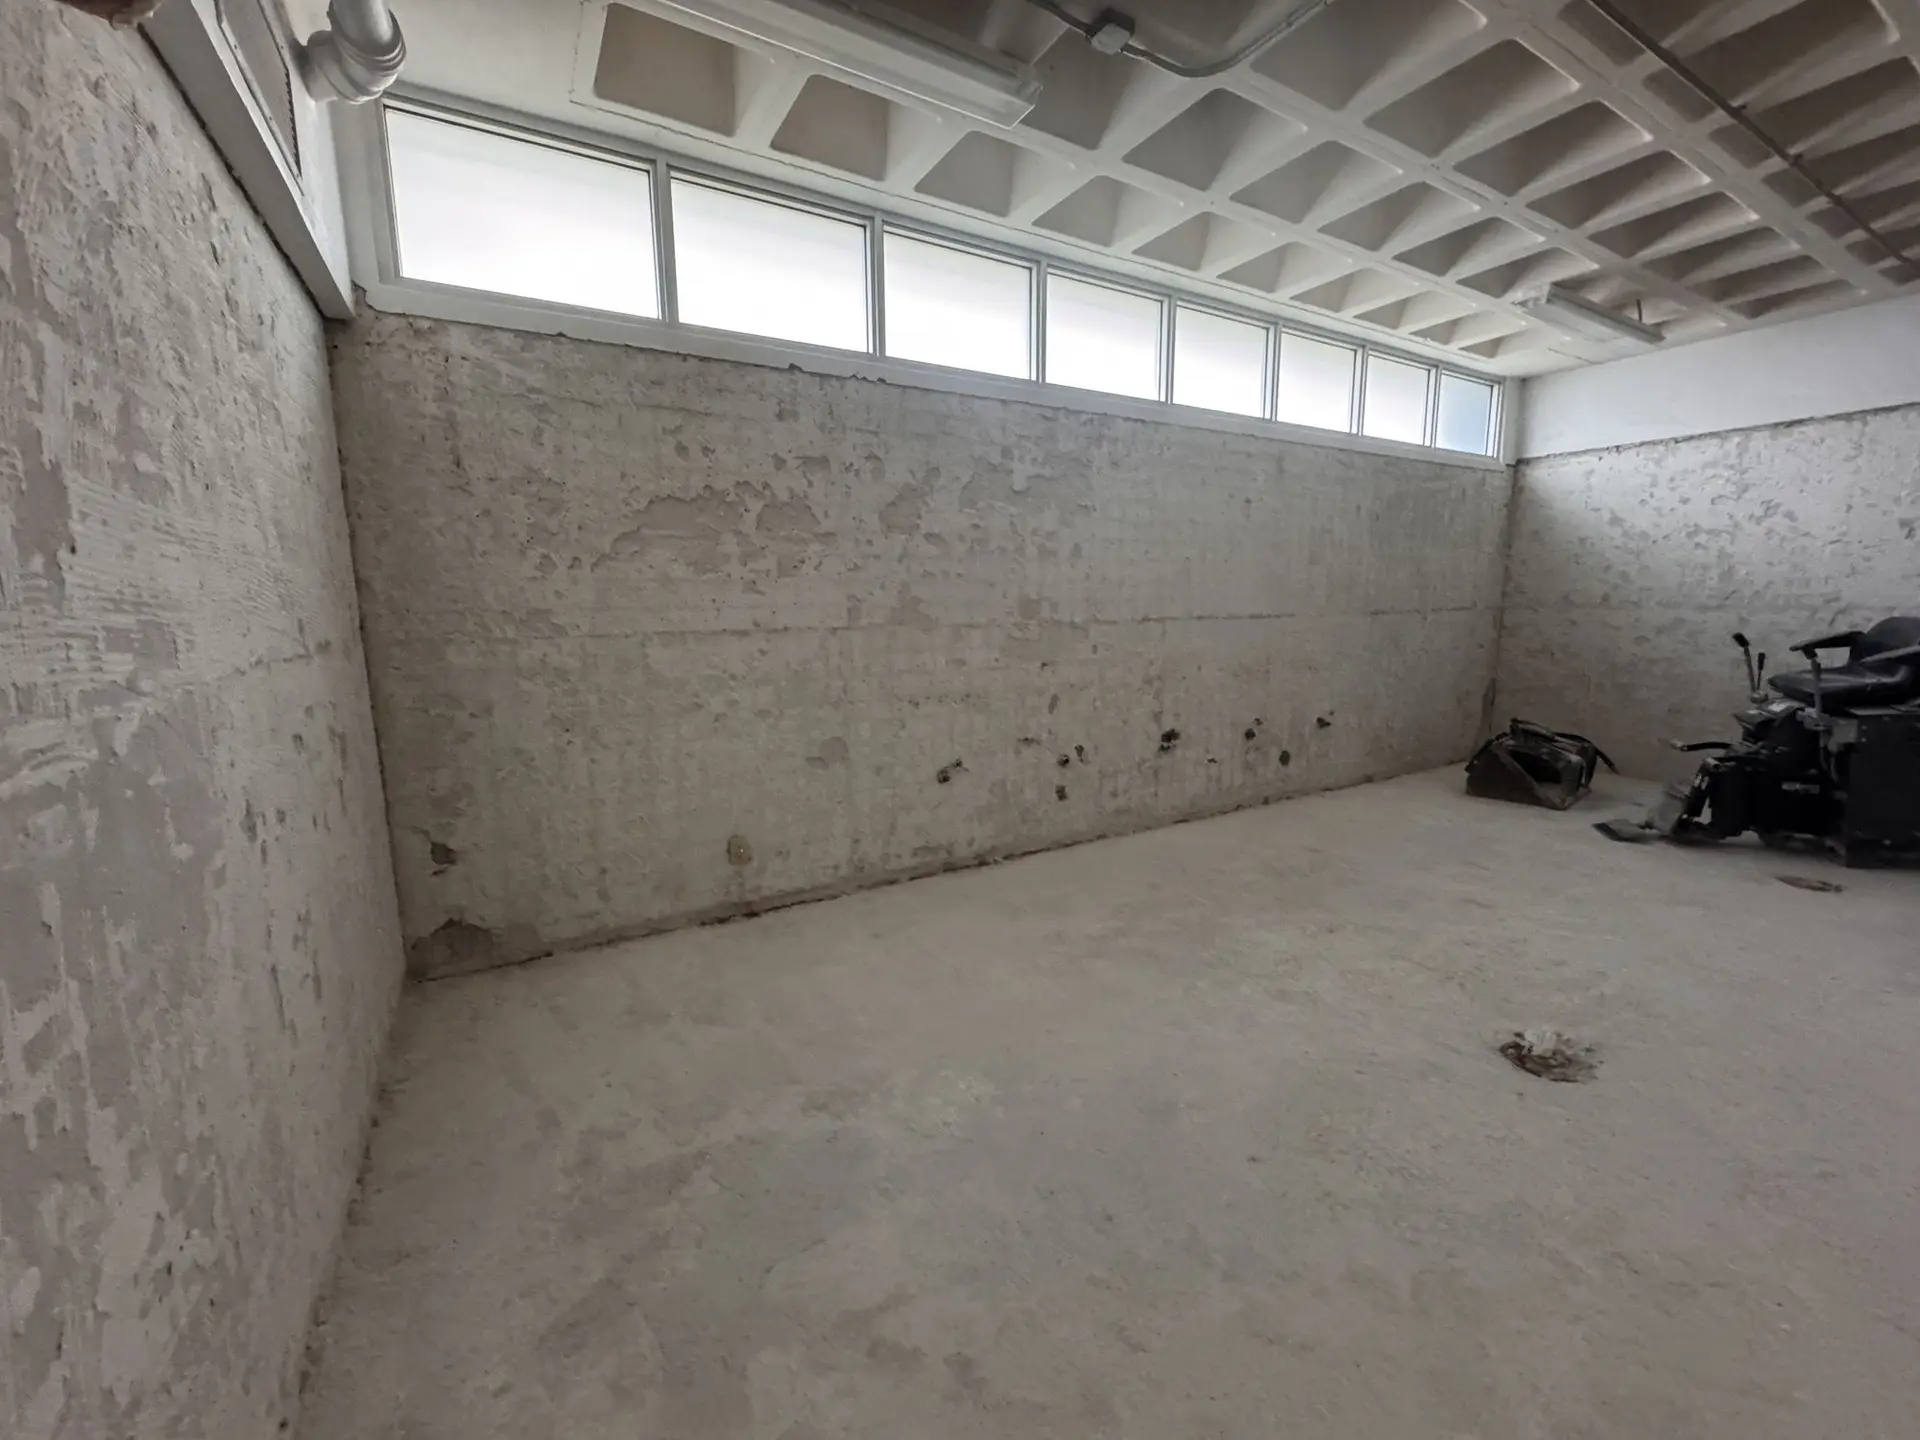
Demolition
Clearing the space first
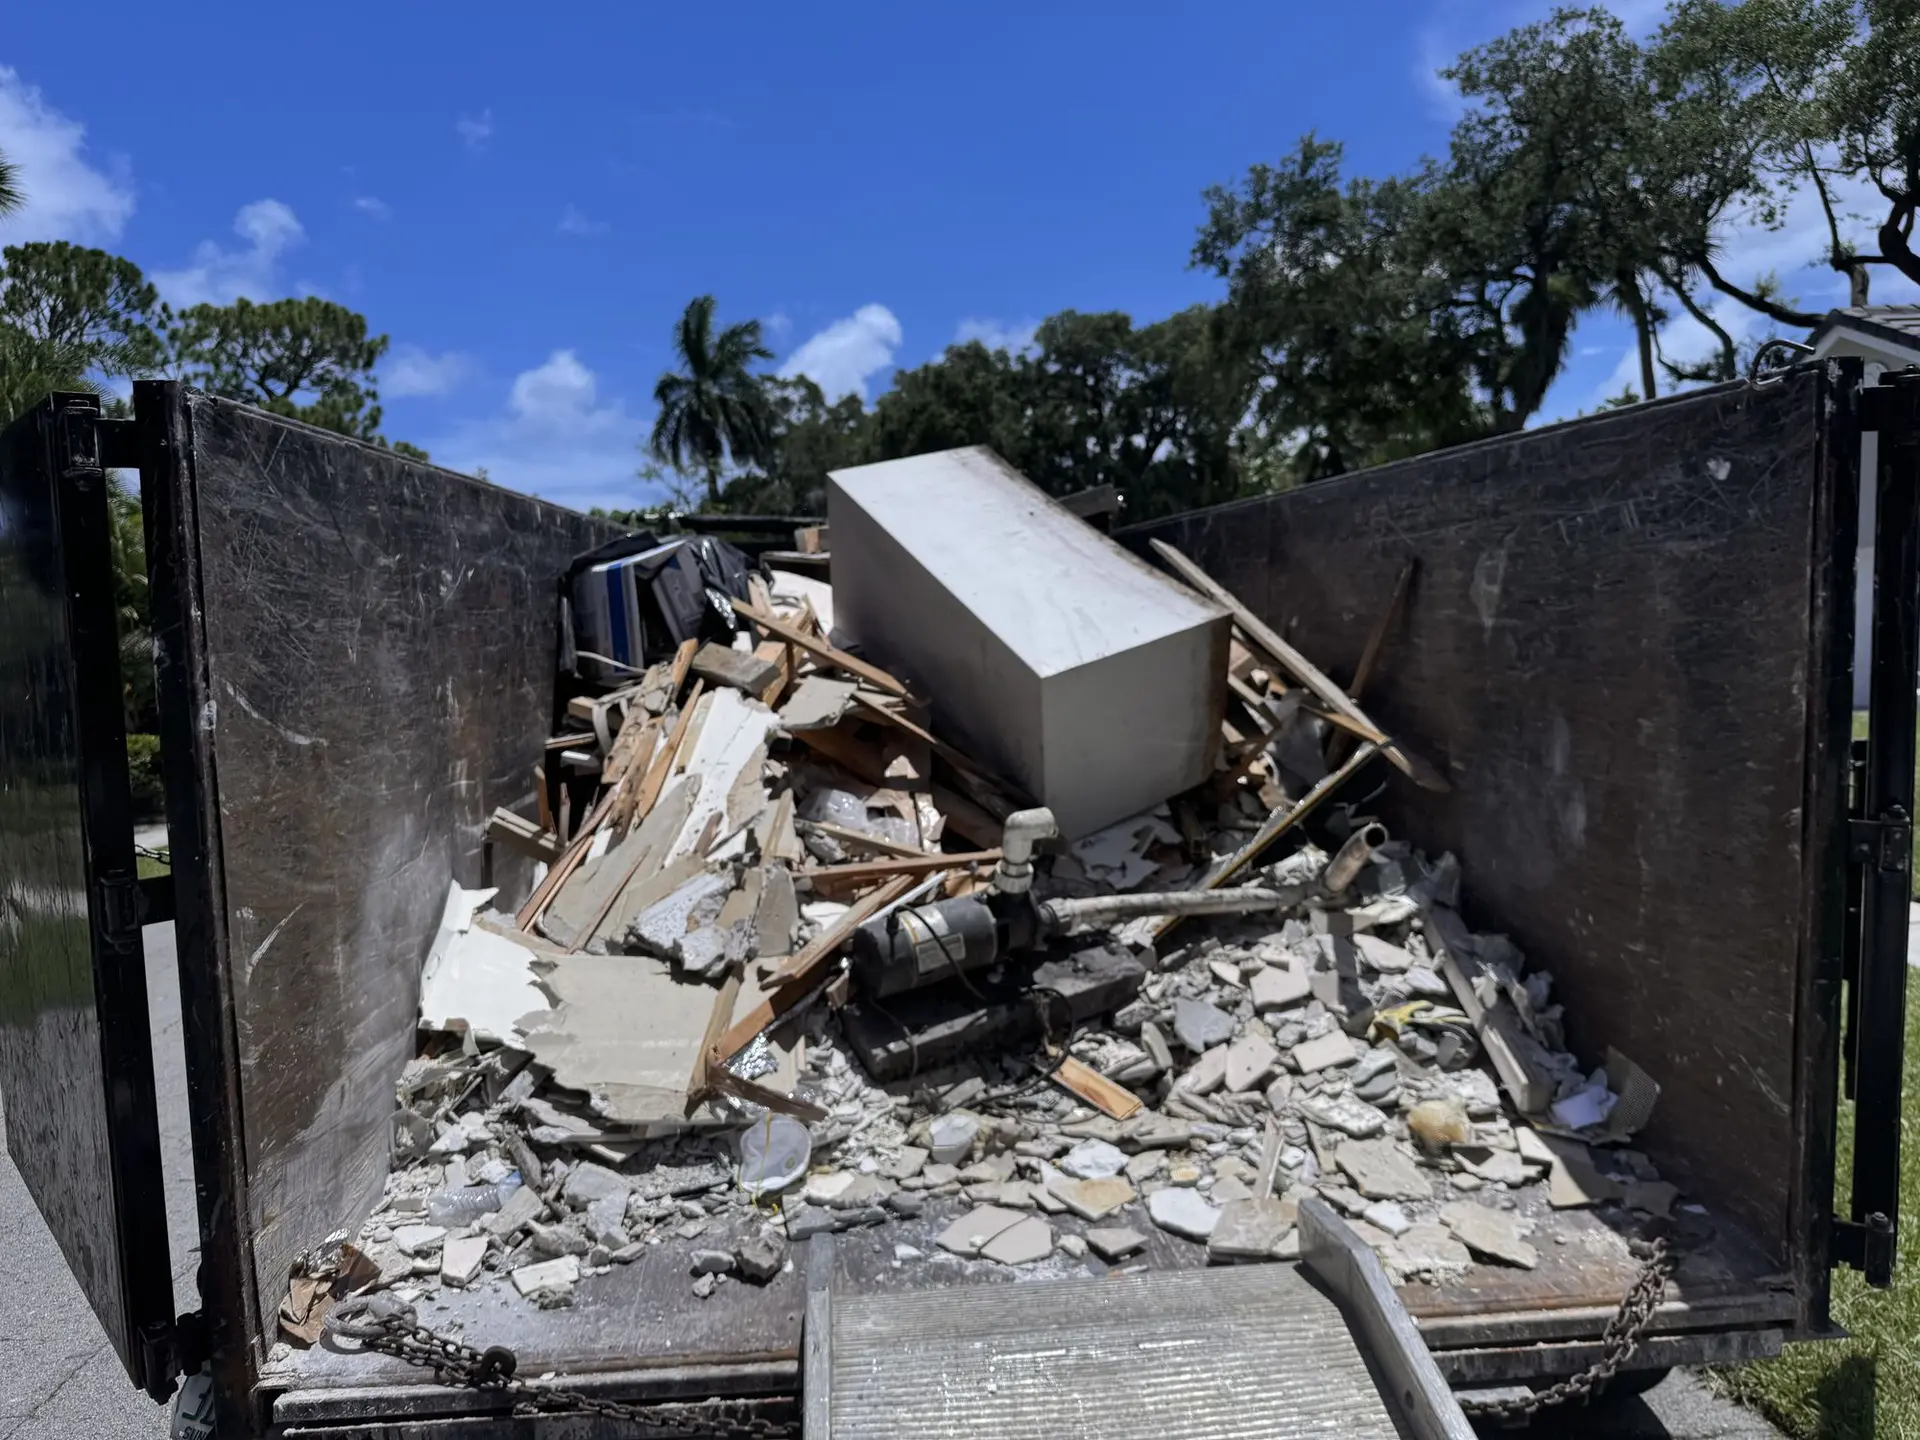
Junk Removal
Hauling away the old
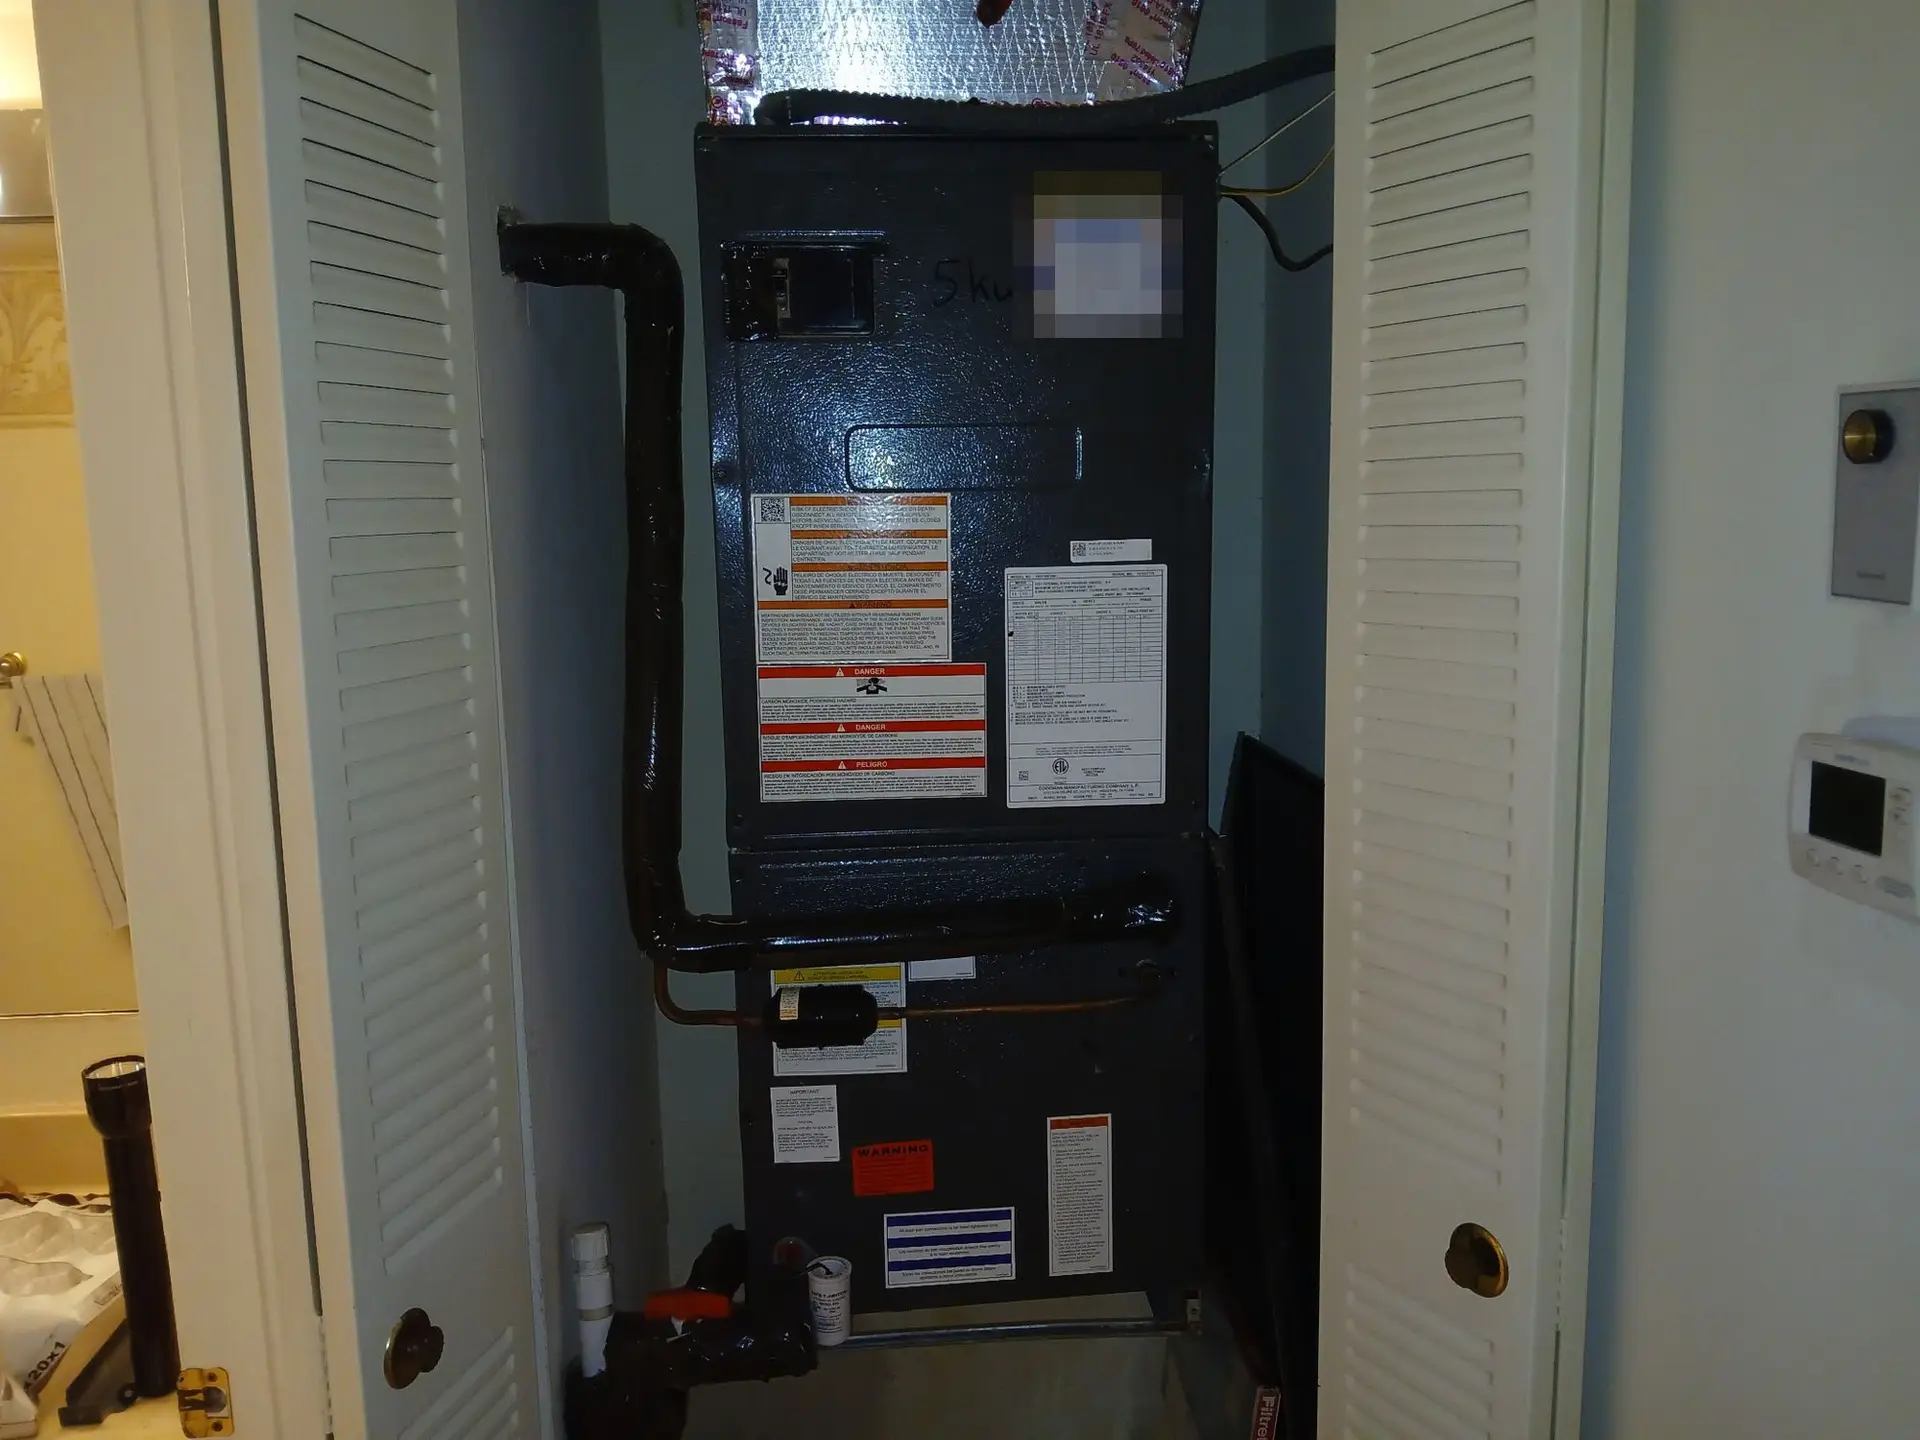
HVAC & Air Conditioning
Air for new and changed rooms
See your space in 3D before anything is built.
Every consultation includes a 3D design of your space. Your designer measures, plans it with you and gives you a quote that fits your budget.
- 5.0 from 24 Google reviews
- Lifetime guarantee on our imported materials
954-213-5836Open Mon–Sat 8–6