
Under-the-Stairs Storage
Maximize awkward spaces with custom under the stairs storage and shelving units built by professional home organization contractors across South Florida
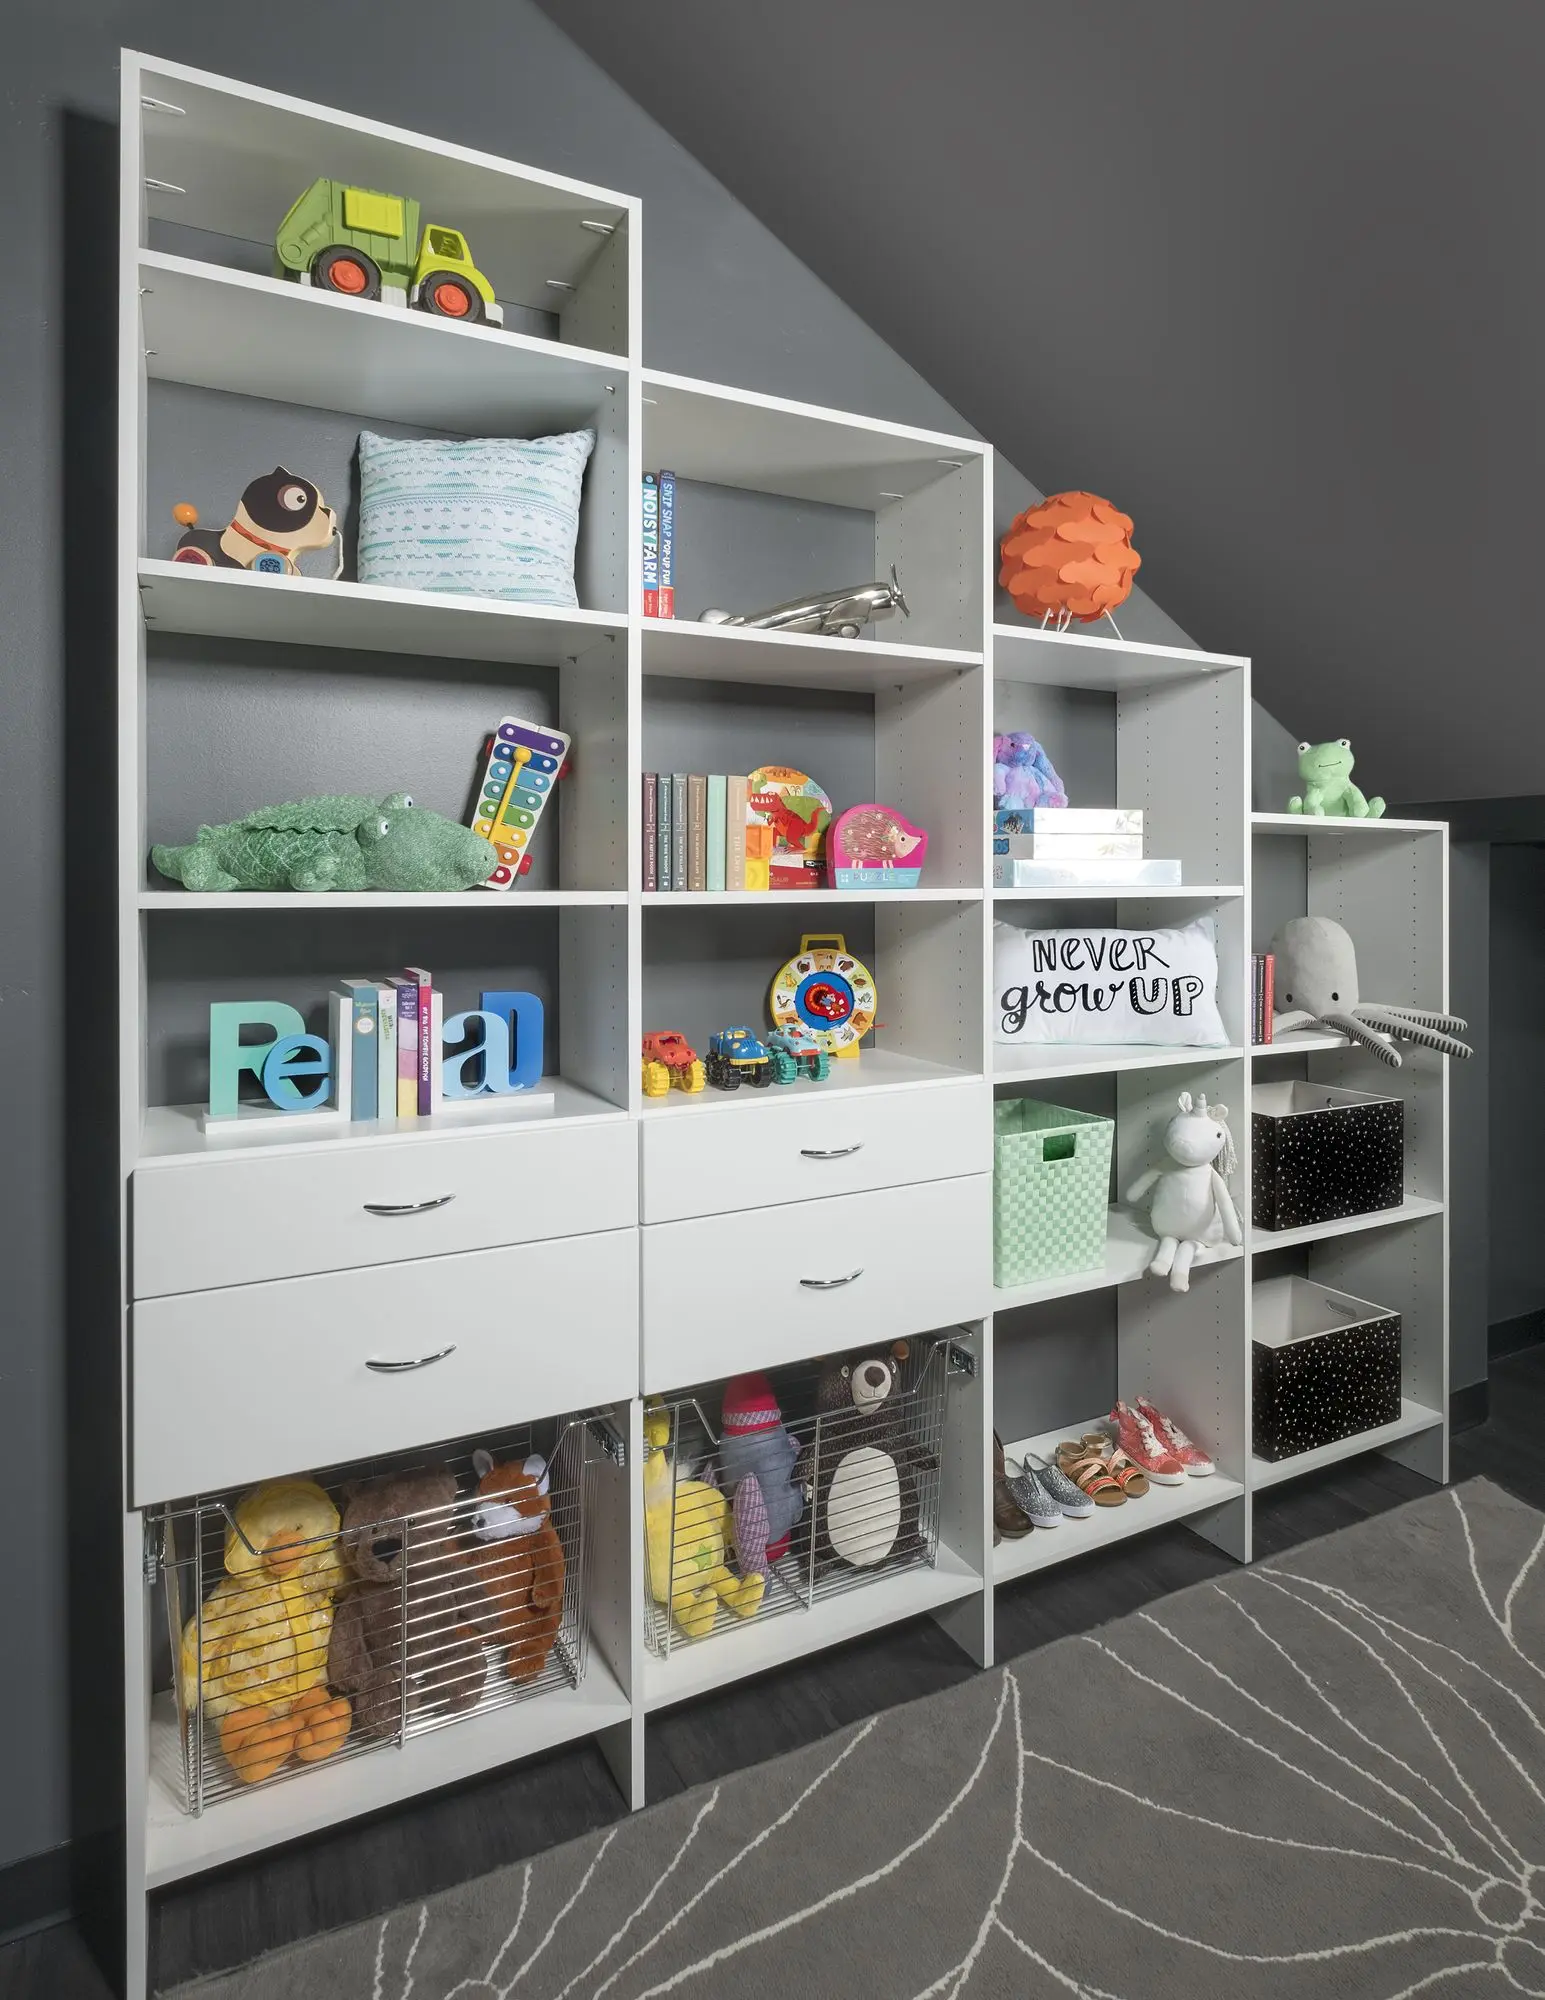
The space under a staircase is awkward by nature: low at one end, tall at the other, and sometimes closed off behind a wall. Our custom under-the-stairs storage follows the slope, with shelving that steps down as the ceiling drops, pull-out drawers at the low end and cabinets where there is more height. No two staircases are alike, so measuring matters here more than almost anywhere else. On the in-home visit the designer takes the angles and builds the space in 3D, showing how each section uses the height before it is made. Adjust it freely until production. Installation is done by our in-house professionals. For more ideas, see 12 under stairs storage ideas that work.
Under the Stairs Storage
Frequently asked questions
- What if the space under my stairs is closed in?
Opening it up is a construction step that comes before any storage. Closets Beyond lists demolition services and framing and room buildout among its additional home services, available with a storage project or on their own. Your designer can go over what opening the space would involve at the consultation.
- Do drawers work under a sloped ceiling?
Pull-out drawers suit the low end well because they bring deep, hard-to-reach space out to you. Our blog's list of under-stairs ideas covers drawers alongside closed cabinets, drop zones and hidden pantries. The 3D model will show which mix suits your staircase before anything is built.
- What can I store under the stairs?
Shoes, coats, cleaning supplies, pet gear, seasonal bins, even a small desk or wine storage. The right mix depends on where the staircase sits: near the front door it may work as a drop zone, and near the kitchen as extra pantry space. The designer will help you decide during the visit.
Pick a finish
The finishes we install in closets and around the home. Tap one to see a finished room in it.
Your designer brings real samples to the consultation, so you can see each finish in your own light.
All colors and door styles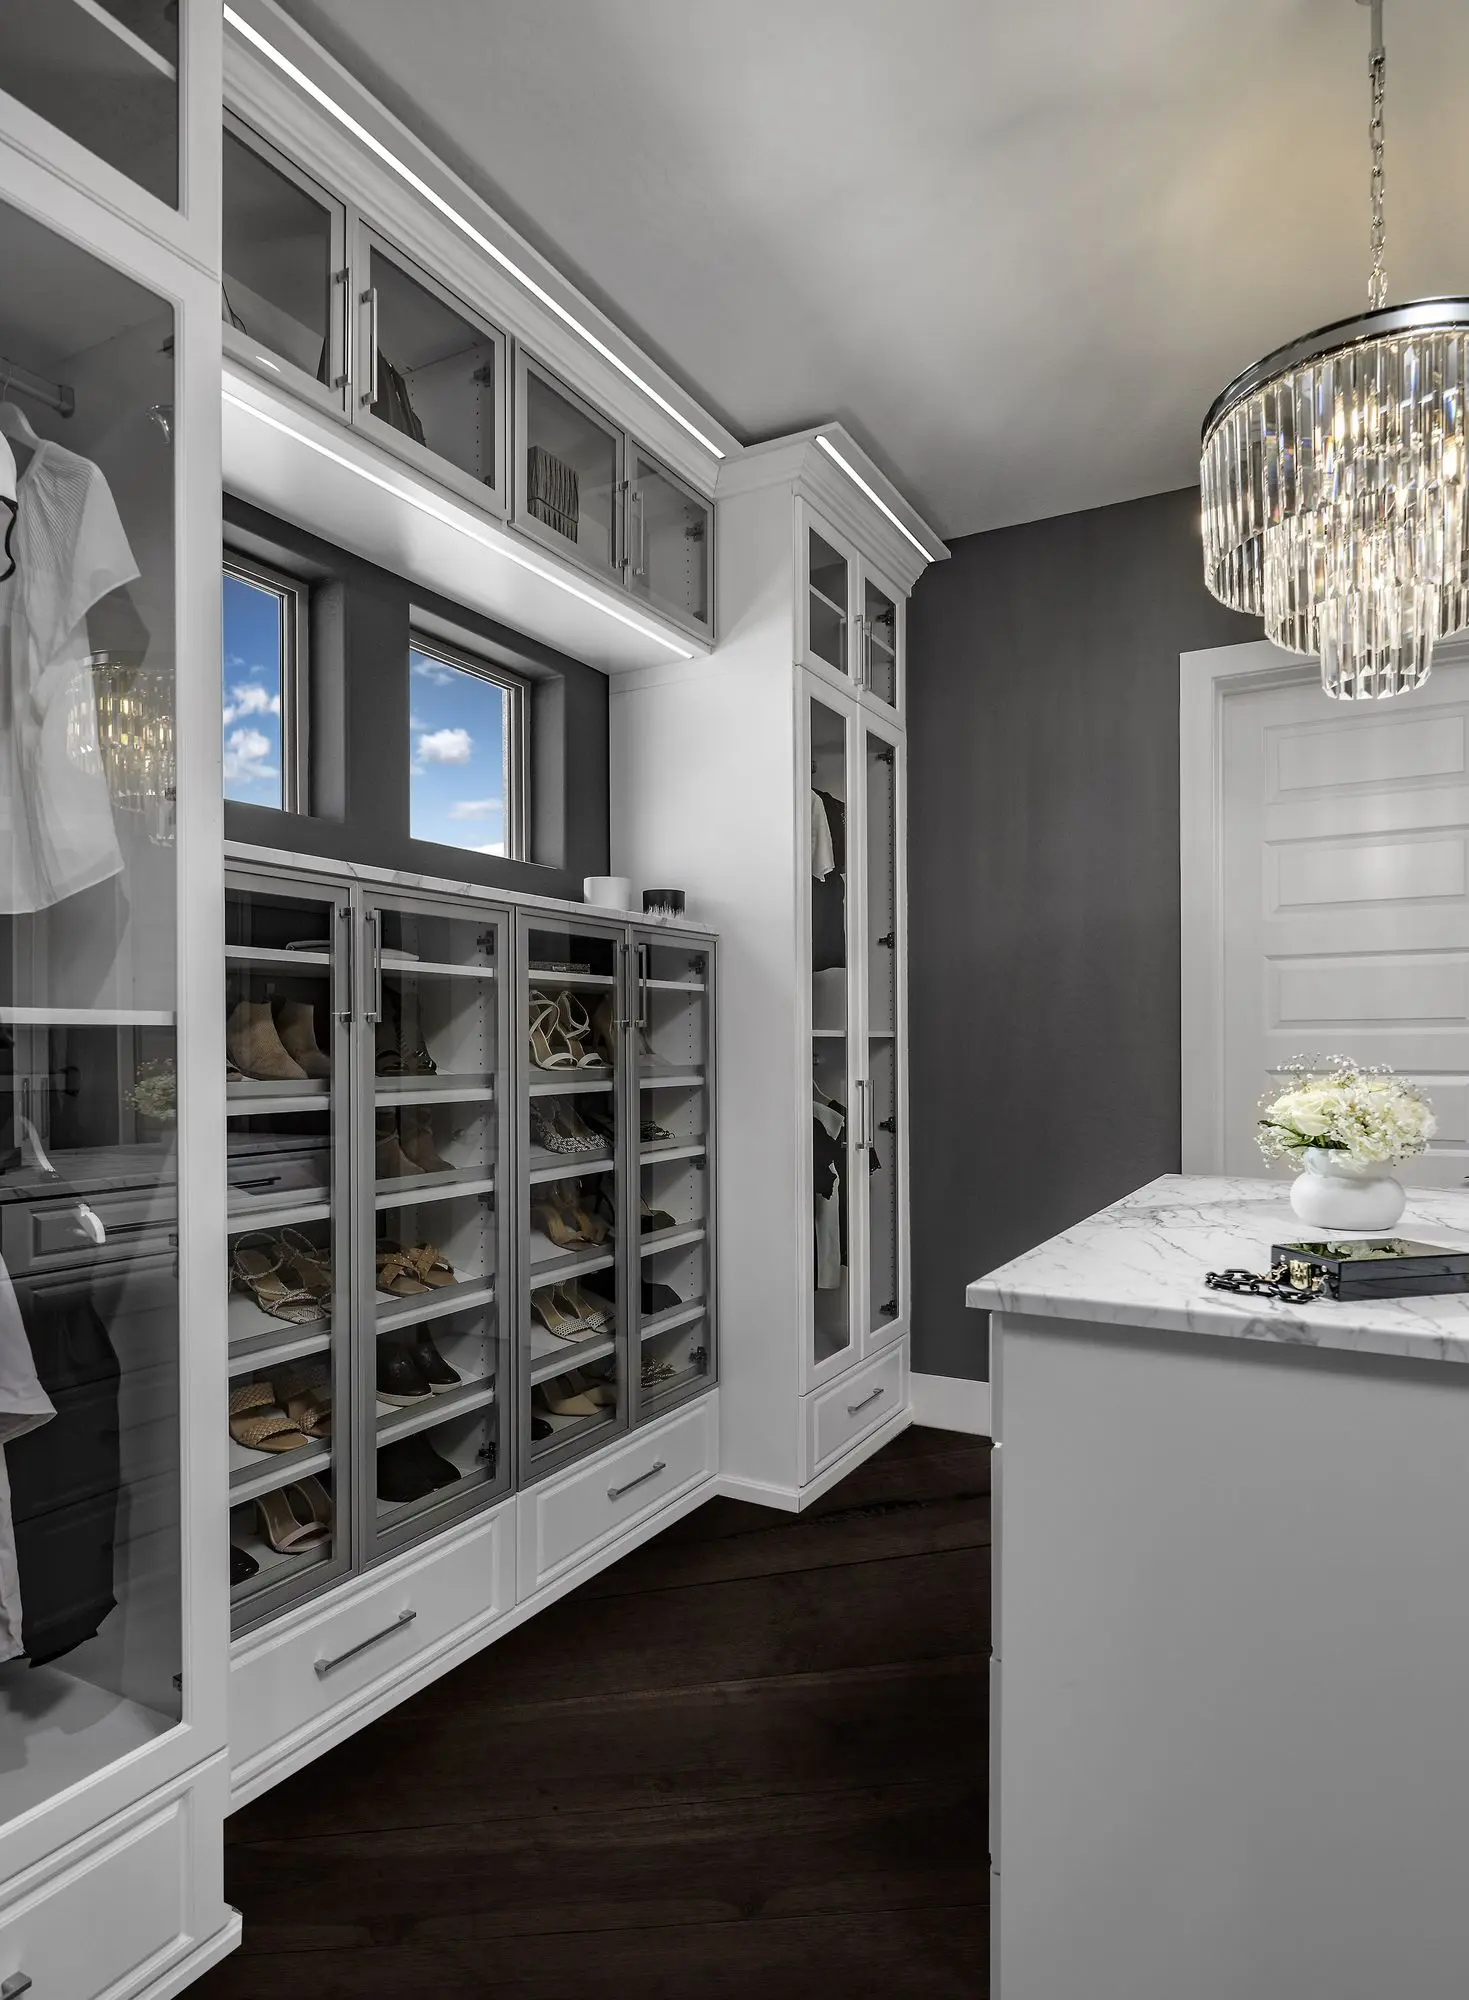
More rooms we design
All rooms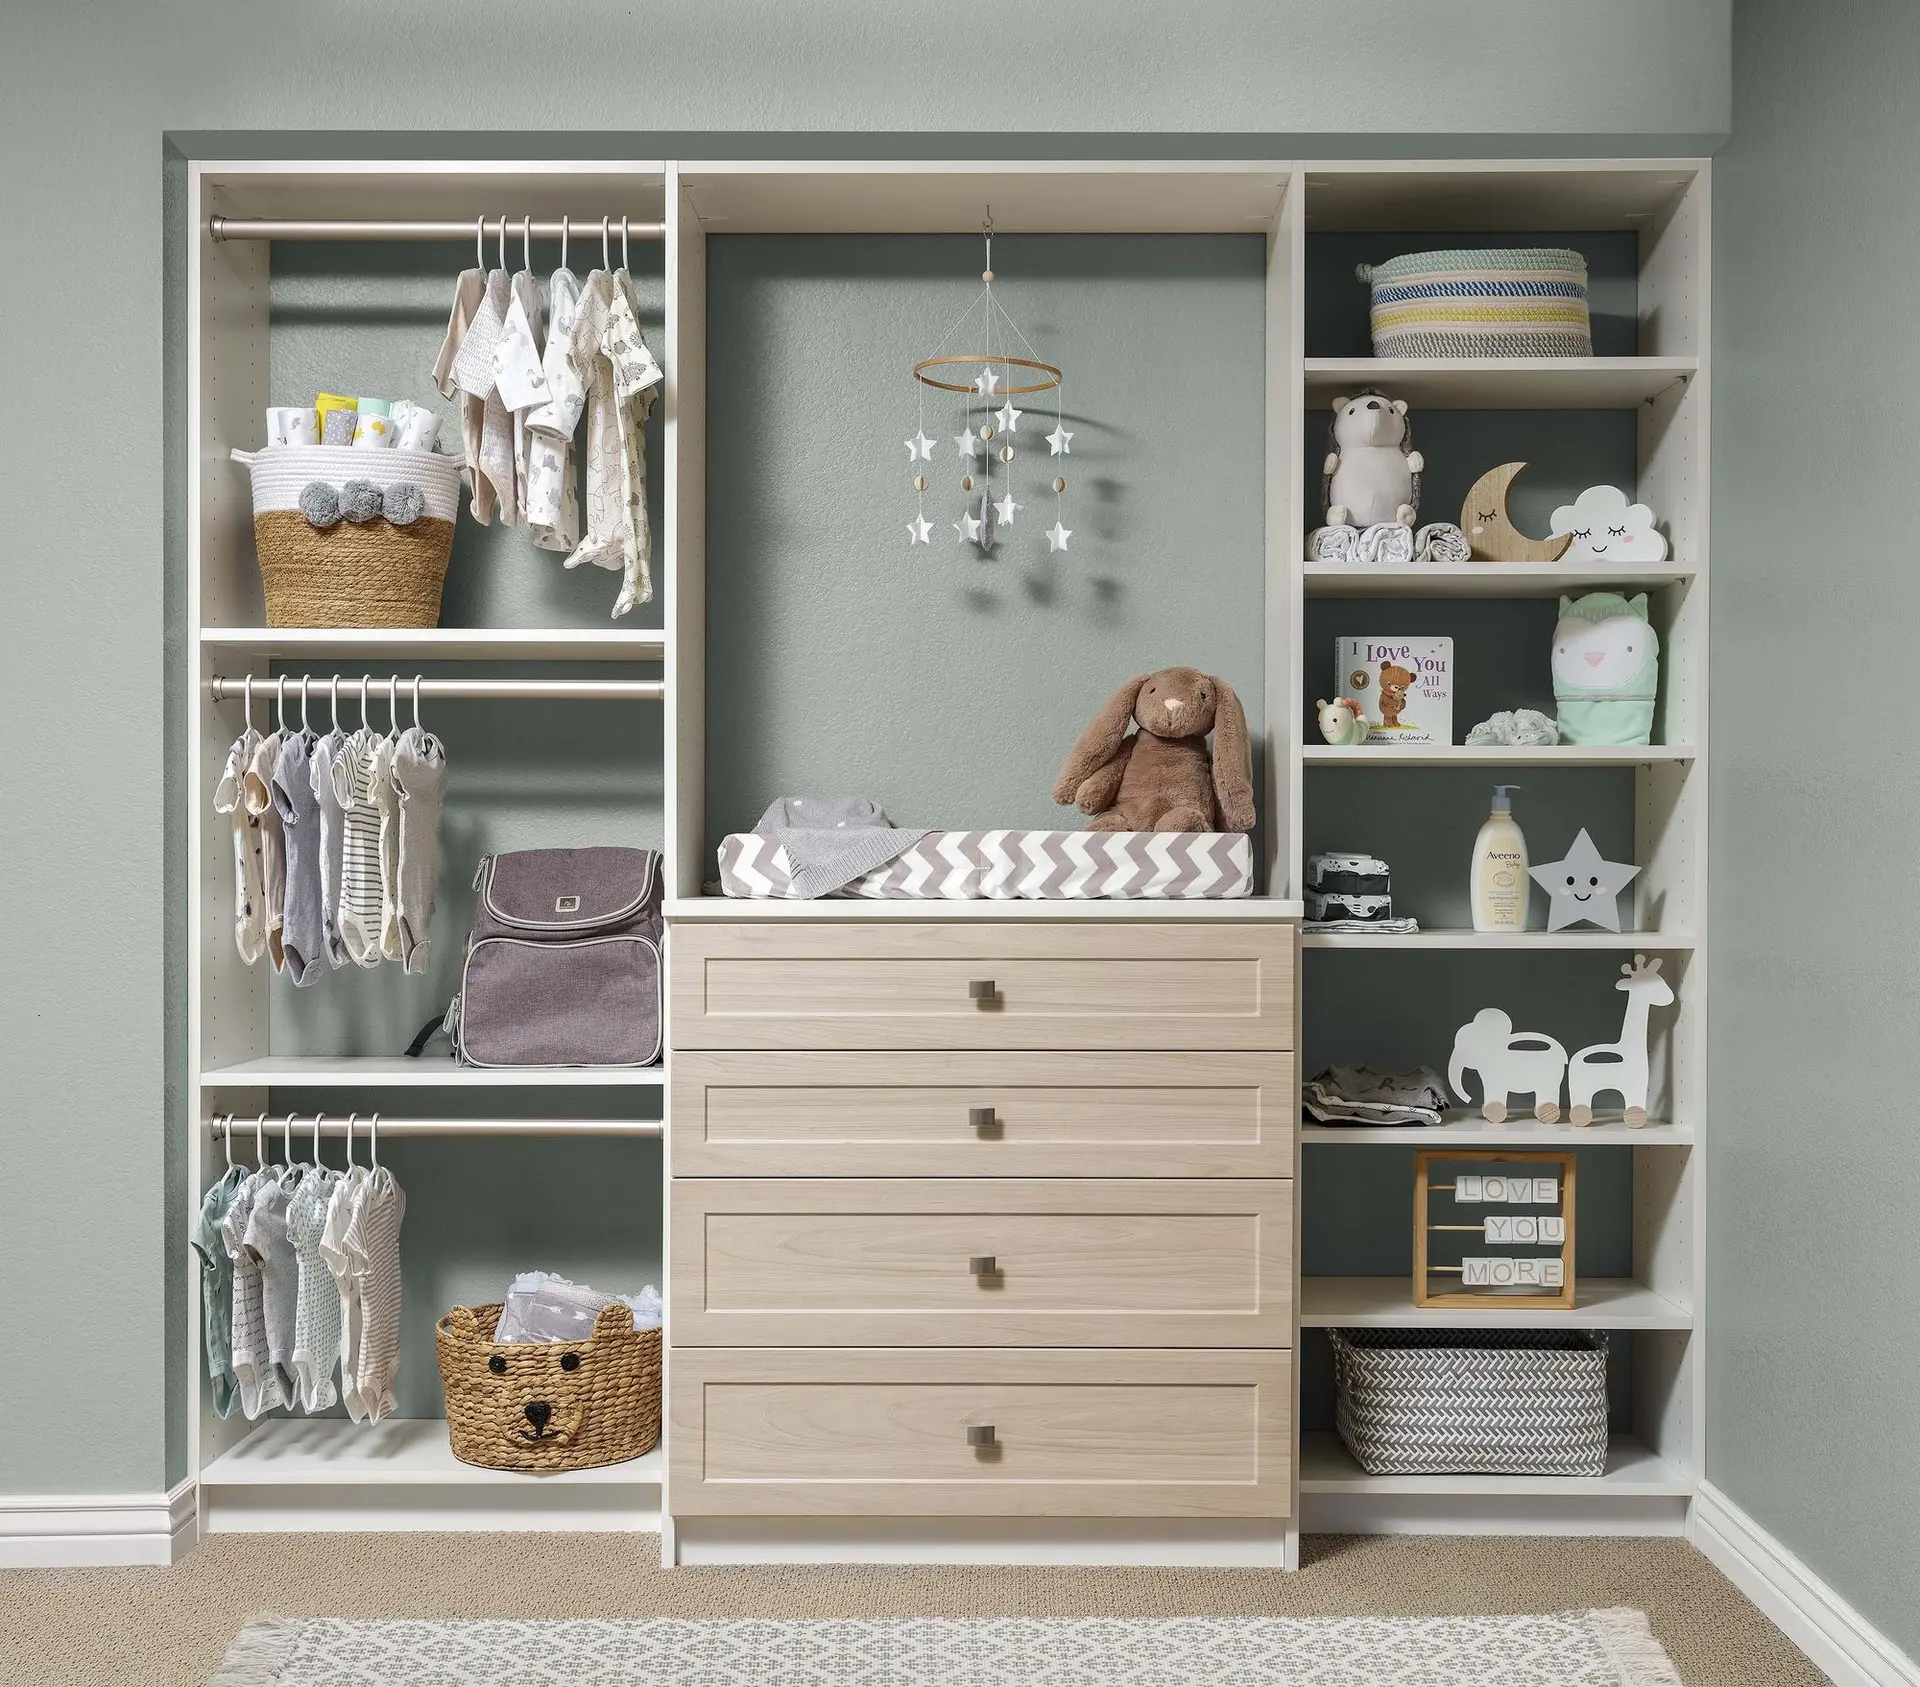
What South Florida homeowners say
5.0 from 24 Google reviews
Read all 24 reviewsChristian and Peter were very professional when doing our closets. They came in and listened to what i wanted and were able to create a beautiful design. The closets turned out beautifully.
We used Closets Beyond in our previous home, and when we bought our new home, there was no question who we would call. They are incredibly professional and precise in everything they do. They offered thoughtful suggestions, were always available to answer our questions, and worked hard to ensure we got exactly what we wanted each time. We couldn’t be happier with the results!
Such a great experience from start to finish. Everyone was super nice, knowledgeable, and professional. The installation was done beautifully and the customer service was amazing. I’m so glad I chose them for my closet, highly recommend.
See your space in 3D before anything is built.
Every consultation includes a 3D design of your space. Your designer measures, plans it with you and gives you a quote that fits your budget.
- 5.0 from 24 Google reviews
- Lifetime guarantee on our imported materials
954-213-5836Open Mon–Sat 8–6