
Bathroom Remodels That Make Daily Life Easier
Closets Beyond6 min read
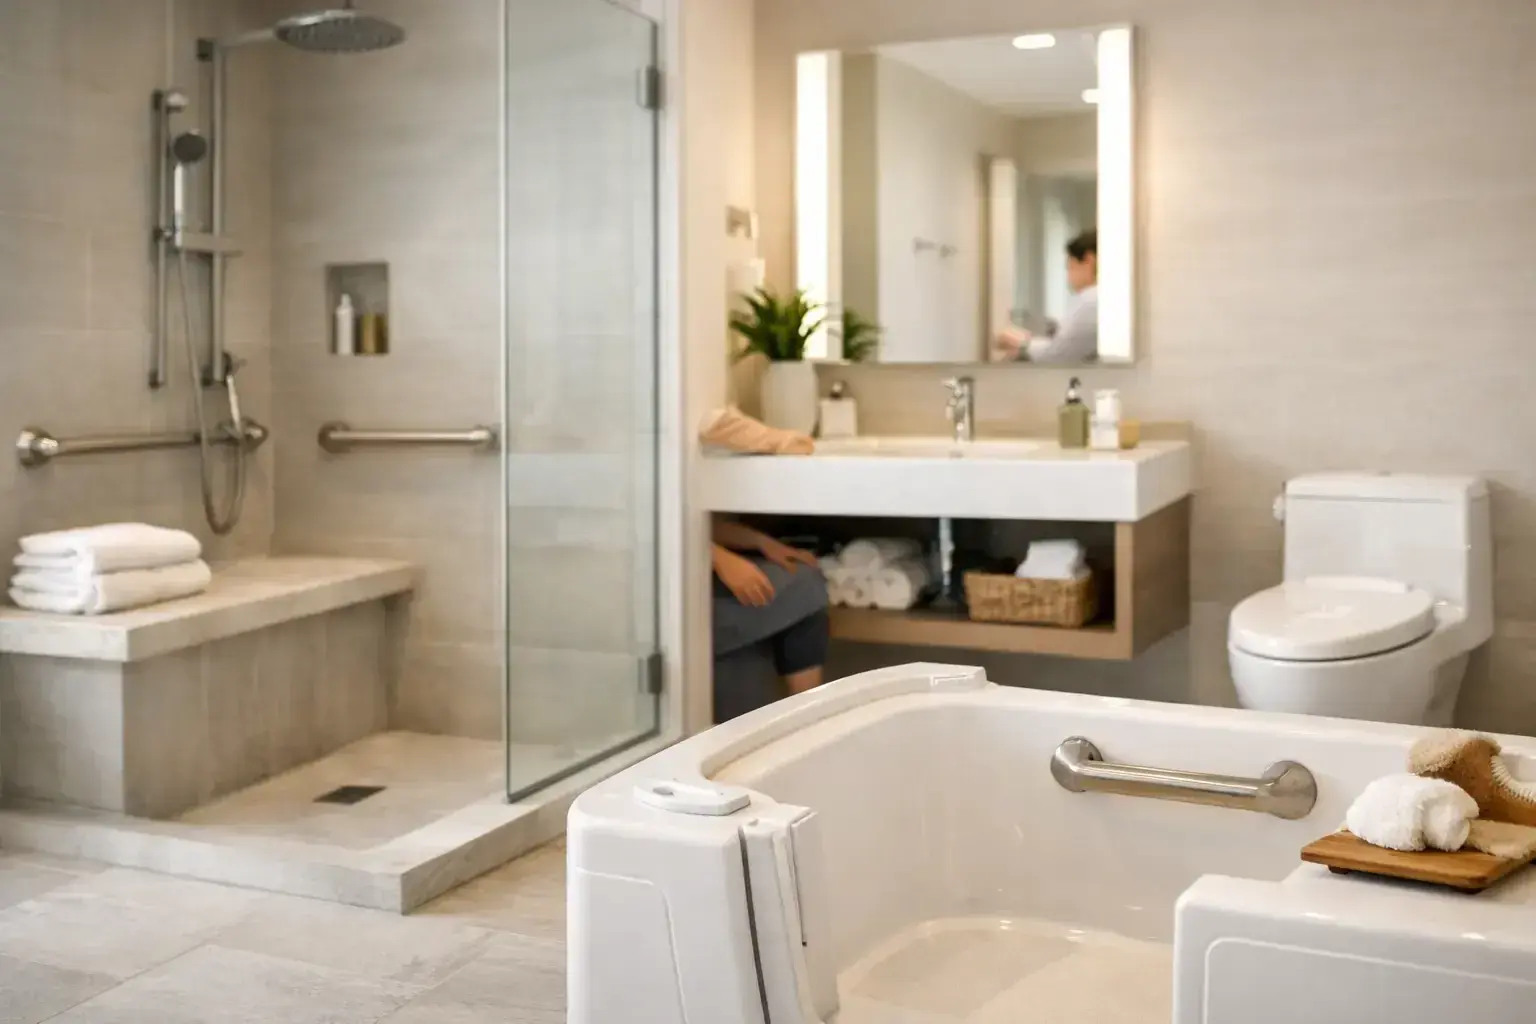
The best bathroom remodels are felt long before they are admired. They show up in a calmer morning routine, a vanity that holds what you actually use, a shower that is easy to maintain, and a room that feels considered rather than crowded. For homeowners, a bathroom should not simply look refreshed. It should support the way the household lives every day.
A well-planned renovation balances the visual impact of tile, fixtures, and lighting with the less glamorous details that make the room work: storage depth, outlet placement, circulation, ventilation, and durable materials. When those decisions are made together, the result is a polished space that stays functional well beyond installation day.
Start Bathroom Remodels With How You Live
Before choosing a vanity color or tile pattern, consider the friction points in your existing bathroom. Is the counter always covered with products? Do two people need to get ready at the same time? Is the shower difficult to clean, or does the room feel dim and cramped? These answers should shape the design from the start.
A primary bathroom has different demands than a guest bath or a family hall bath. A primary suite may benefit from a larger shower, separate vanity zones, and cabinetry designed around skincare, grooming tools, and linens. A hall bath often needs resilient surfaces, a practical tub-shower combination, and storage that gives every family member a place for daily essentials. In a powder room, the focus may be on making a smaller footprint feel intentional through proportion, lighting, and a striking but durable finish.
This is where professional planning creates real value. A layout can look beautiful on paper and still fail if drawers hit each other, a toilet sits too close to a vanity, or there is nowhere to set a towel after a shower. Thoughtful 3D visualization helps homeowners see scale, movement, and storage capacity before materials are ordered.
Build the Layout Around Comfort and Flow
Moving plumbing can create a dramatic transformation, but it is not always necessary. Keeping a toilet, shower, or vanity in its existing location can help control the scope of work and preserve budget for higher-impact materials or custom storage. On the other hand, a poorly arranged room may justify a more involved renovation if it improves privacy, accessibility, or daily use.
In South Florida homes, bathroom layouts also benefit from attention to humidity and ventilation. Proper exhaust planning helps protect cabinetry, paint, mirrors, and grout from excess moisture. It is a behind-the-scenes decision that supports the longevity of every finish in the room.
For smaller bathrooms, clear floor space matters as much as square footage. A floating vanity can make the room appear more open while offering useful drawer storage. A recessed medicine cabinet can keep countertop items out of sight without taking up additional room. Glass shower enclosures allow light to travel through the space, though they do require regular cleaning to keep water spots from becoming distracting.
Choose Materials for Real Life, Not Just the Showroom
Bathrooms experience water, heat, cosmetics, cleaning products, and constant daily use. Material selections should feel elevated while standing up to that reality.
Porcelain tile remains a smart choice for floors and shower walls because it is durable, moisture-resistant, and available in a wide range of looks. Large-format tile can create a more expansive appearance with fewer grout lines, but it requires careful installation and a sufficiently flat surface. Smaller mosaic tile offers grip underfoot and works well on shower floors, although it introduces more grout to maintain.
For vanity tops, engineered stone provides a refined appearance with dependable day-to-day performance. Natural stone can be beautiful and distinctive, but it may require more care depending on the material and finish. The right decision depends on your tolerance for maintenance, the bathroom’s level of use, and the overall design direction.
Cabinet construction deserves the same scrutiny as visible finishes. Bathroom storage must withstand a humid environment, so quality materials, well-finished edges, and professional installation matter. A vanity should not only complement the room. It should open smoothly, hold weight without strain, and remain stable through years of use.
Make Storage Part of the Design
A beautiful vanity cannot solve a storage problem if it is not configured for the items inside it. This is why custom storage changes the experience of a bathroom remodel. Rather than relying on one open cabinet beneath the sink, homeowners can incorporate drawers, divided organizers, pullout compartments, linen storage, and dedicated spaces for hair tools or everyday products.
Drawers are often more useful than deep cabinets because they bring contents forward instead of forcing you to reach into a dark back corner. Interior dividers keep smaller items from becoming clutter, while a built-in outlet inside a drawer can create a discreet home for electric toothbrushes or styling tools. These features are especially valuable in shared bathrooms, where the counter can quickly become the household’s drop zone.
The best configuration depends on the room. A double vanity may need a balance of personal drawers and shared storage. A compact guest bath may be better served by one highly organized vanity paired with a recessed cabinet. If a bathroom has an adjacent closet or dressing area, the two spaces should be planned together so towels, toiletries, and getting-ready essentials have a logical home.
Closets Beyond approaches these details as part of a whole-home transformation. The same customized thinking used to organize closets, laundry rooms, and pantries can bring more order to a bathroom without sacrificing the clean, tailored look homeowners want.
Let Lighting Do More Than Brighten the Room
Bathroom lighting is often treated as a finishing touch, when it should be a functional layer of the plan. Overhead fixtures provide general illumination, but they can cast shadows on the face at the vanity. Sconces or vertical lighting placed near the mirror offer more flattering, useful light for shaving, makeup, and skincare routines.
A dimmer adds flexibility between an early morning rush and a quiet evening wind-down. In a windowless bath, layered lighting can prevent the space from feeling flat or closed in. In rooms with strong natural light, the goal is to complement daylight without creating glare on mirrors or reflective surfaces.
Mirrors also have practical influence. A properly scaled mirror can make a compact bathroom feel larger, while a recessed or integrated-light option can improve function without cluttering the wall. The mirror, vanity, and lighting should be selected as a group, not as separate purchases made at the end of the project.
Plan the Process Before Demolition Begins
A bathroom renovation involves more coordination than many homeowners expect. Demolition may reveal old plumbing, uneven walls, water damage, or electrical updates that need attention before new finishes can go in. Building a realistic contingency into the budget helps keep those discoveries from becoming overwhelming.
The sequence matters. Framing, plumbing, electrical work, waterproofing, tile, cabinetry, countertops, mirrors, and final fixtures all need to happen in the right order. Waterproofing is particularly critical in showers. Tile and grout are not substitutes for a properly prepared waterproof system behind the finished surface.
It also helps to make key selections early. Choosing tile, vanity dimensions, plumbing fixtures, and lighting before work begins reduces avoidable delays and makes it easier to coordinate every component. A design-build partner can manage those moving pieces with one clear point of contact, from early concepts through installation.
Invest Where You Will Notice It Most
Not every decision needs to be the most expensive option. The goal is to spend intentionally. Reliable plumbing fixtures, quality cabinetry, proper waterproofing, and professional tile installation are areas where workmanship and material performance are worth prioritizing. Decorative accents can be adjusted to fit the budget without compromising the room’s core function.
A statement tile wall may be the right choice for one homeowner, while another may prefer a quieter palette and invest in a larger custom vanity. Neither approach is automatically better. The most successful bathroom reflects the household’s habits, maintenance preferences, and long-term plans for the home.
A bathroom should give you a place to begin and end the day with less visual noise and less effort. When every drawer, finish, fixture, and inch of wall space has a purpose, the room becomes more than a renovation project. It becomes a daily convenience that continues to feel like a thoughtful investment.
See your space in 3D before anything is built.
Every consultation includes a 3D design of your space. Your designer measures, plans it with you and gives you a quote that fits your budget.
- 5.0 from 24 Google reviews
- Lifetime guarantee on our imported materials
954-213-5836Open Mon–Sat 8–6