
Closet Systems Comparison: What Fits Your Home?
Closets Beyond6 min read
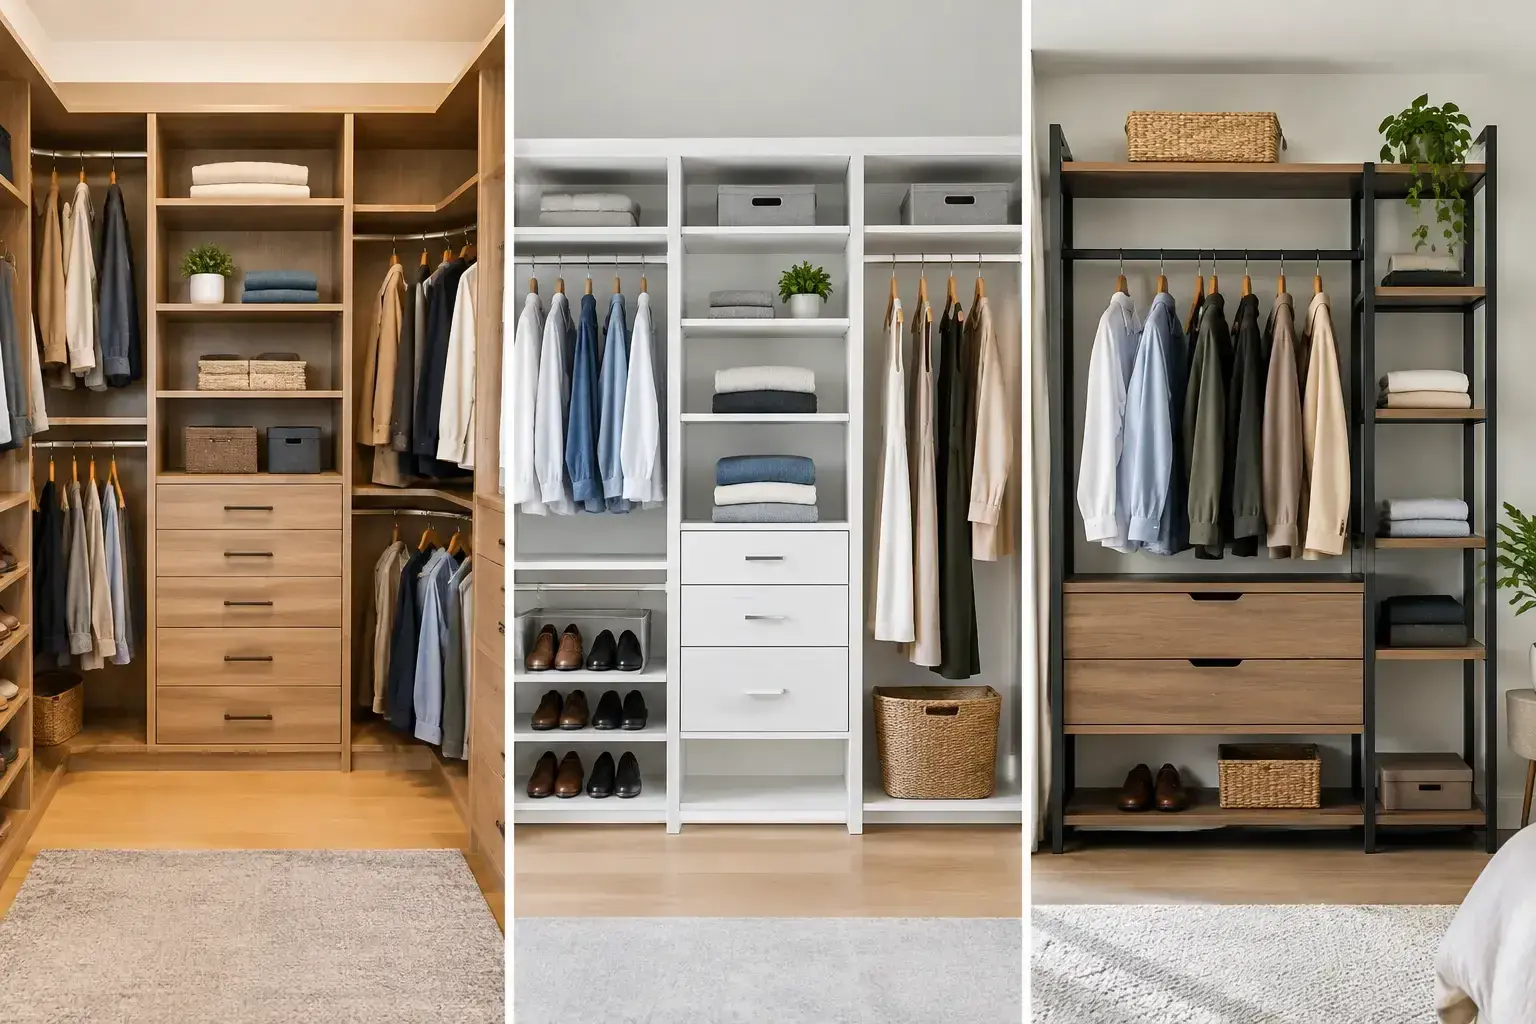
A closet can look tidy for a weekend and still work against you every morning. The difference is usually not the number of bins or hangers - it is whether the layout actually fits your wardrobe, room dimensions, and routine. This closet systems comparison looks beyond the showroom finish to help you choose a solution that makes daily life easier for years to come.
Closet Systems Comparison: Three Ways to Buy
Most closet solutions fall into three categories: DIY modular kits, semi-custom systems, and fully custom designed systems. Each can improve storage, but they offer very different levels of fit, finish, service, and long-term value.
A DIY kit is generally the lowest upfront-cost option. These systems use standard components sold in fixed sizes, often with wire shelving, laminate panels, adjustable rails, and add-on drawers or accessories. They can be a reasonable choice for a temporary home, a simple linen closet, or a homeowner who enjoys measuring, assembling, and installing on their own.
Semi-custom systems offer more choices in finishes and configurations, but they still rely on a set of standard parts and sizes. A local installer may handle the installation, which removes a major burden, yet the design often has to work around preset cabinet widths, shelf depths, and component limitations.
A fully custom system is designed around the room and the person using it. It can account for unusual corners, sloped ceilings, existing windows, baseboards, electrical outlets, and the exact mix of hanging, folding, shoes, accessories, and concealed storage you need. Professional measurement, design, manufacturing, and installation are coordinated as one service.
The right choice depends on your goals. If you need a quick refresh in a guest room, a modular solution may be enough. If you are renovating a primary suite, making a reach-in closet serve a growing family, or investing in a home you plan to enjoy for years, customization usually delivers a more complete result.
Fit Is More Than a Matter of Measurements
The strongest argument for a custom closet is not simply that it fits wall to wall. It is that every section has a job.
Standard systems often leave awkward gaps at the sides or above the top shelf. Those gaps collect dust, waste vertical space, and can make an otherwise organized closet feel unfinished. They also tend to force homeowners into compromises, such as a shoe tower that is too narrow for boots or hanging space that cannot accommodate long dresses.
Custom planning uses the full footprint intentionally. Double-hang areas can be sized around shirts, jackets, and pants. Long-hang sections can make room for dresses and coats. Deep drawers can hold sweaters or handbags, while shallow drawers keep jewelry, belts, and watches visible and protected. In a compact reach-in, the right combination of hanging rods, shelves, and drawers can create far more usable capacity without making the space feel crowded.
For South Florida homes, where primary closets may need to hold resort wear, work clothes, seasonal items, and accessories at the same time, this level of planning matters. A closet should support the way you dress, not ask you to edit your routine around its limitations.
Consider the room, not just the closet
A closet system also has to work with the surrounding room. Swing-out doors, pocket doors, low ceilings, attic access, vents, and uneven walls all affect the final design. A professional designer can identify those conditions before production begins, rather than discovering them halfway through installation.
This same approach is useful beyond the bedroom. Garage storage, pantry systems, laundry rooms, mudrooms, home offices, and under-stair storage all benefit from a layout built around the space and its daily demands.
Materials and Construction Shape the Experience
Two closet systems can look similar in a photograph but feel very different after a year of use. Materials, hardware, edge finishing, and installation quality determine whether shelves remain stable, drawers operate smoothly, and the entire system continues to look polished.
Wire shelving is economical and allows airflow, but small items can tip over, clothing can snag, and the open structure rarely creates the elevated look homeowners want in a finished primary closet. Basic laminate systems are a step up, though their quality varies widely. Thin panels, exposed raw edges, and lightweight hardware can show wear quickly in high-use areas.
Premium custom systems typically use furniture-grade materials, finished edges, durable hardware, and purposeful reinforcement where it is needed. The visual effect is more refined, but the practical benefit is just as meaningful: drawers hold their alignment, shelves are less likely to sag, and the system feels like a considered part of the home rather than an accessory added after the fact.
That does not mean every closet requires the most elaborate finish package. A well-designed laundry room may prioritize wipeable surfaces and open access over decorative details. A primary dressing room may call for cabinetry, integrated lighting, glass-front displays, mirrors, and a finish that complements the adjoining bedroom or bath. Good design balances the desired look with how the room will be used.
Installation Is Where Convenience Becomes Value
DIY installation can appear straightforward until a wall is out of square, a stud is not where expected, or a component needs to be cut to fit. The project can quickly become a weekend of tools, adjustments, hardware runs, and cleanup. For some homeowners, that is part of the appeal. For others, it is precisely what they want to avoid.
Professional installation provides more than labor. It brings accountability. The same team or coordinated partner measures the space, confirms the design, prepares the components, installs the system, and addresses the final details. That continuity reduces the risk of a design that looks good on paper but does not function properly in the room.
It also protects your time. For busy professionals and families, a closet renovation should not mean living out of laundry baskets for weeks. A well-managed process creates a clear plan for emptying the space, installation day, and putting the room back into service.
Comparing Cost Without Missing the Bigger Picture
Upfront price matters, but it should not be the only figure in your closet systems comparison. A basic kit may cost less initially, while a custom system includes design expertise, higher-grade materials, production, installation, and warranty coverage. They are not identical purchases.
Think about the cost of compromise as well. If an inexpensive system leaves unusable space, fails to organize the items you own, or needs replacement after a few years, its value changes. A system that improves your routine, supports your home’s design, and performs reliably can be a more satisfying investment over time.
There is also a middle ground. Not every space needs full cabinetry from floor to ceiling. A thoughtful designer can direct the budget to the areas that make the greatest difference - perhaps drawers and accessory storage in the primary closet, durable wall-mounted storage in the garage, or a tailored pantry layout that reduces daily clutter.
Questions worth asking before you choose
Before committing to any provider or product, ask how the space will be measured, what materials and hardware are included, who installs the system, and what warranty stands behind the work. Ask to see the design before production, ideally in a detailed visual format that makes the layout easy to understand.
You should also ask how changes are handled if the wall conditions differ from expectations and whether the company can coordinate related improvements. When a closet project connects to flooring, lighting, mirrors, cabinetry, or a broader remodel, working with a partner that understands the whole home can simplify the process considerably.
When Fully Custom Makes the Most Sense
A fully custom closet is especially valuable when the space is irregular, the storage needs are specific, or the finished appearance matters as much as capacity. It is often the strongest fit for primary suites, shared closets, high-end reach-ins, converted rooms, garages with multiple functions, and homes where storage is part of a larger renovation plan.
It is also the right choice when you want clarity before construction. In-home consultation and 3D visualization allow you to see the proposed layout, adjust details, and make decisions with confidence. Instead of hoping standard components will come together, you can approve a design shaped around your home.
At Closets Beyond, that process is built to feel straightforward: personalized design, quality materials, expert installation, and a lifetime guarantee working together to create order that lasts.
The best closet system is not the one with the most accessories or the lowest sticker price. It is the one that gives every important item a place, makes your routines feel lighter, and lets the room finally work as beautifully as the rest of your home.
See your space in 3D before anything is built.
Every consultation includes a 3D design of your space. Your designer measures, plans it with you and gives you a quote that fits your budget.
- 5.0 from 24 Google reviews
- Lifetime guarantee on our imported materials
954-213-5836Open Mon–Sat 8–6