
Closet Installation Cost Factors to Know
Closets Beyond6 min read
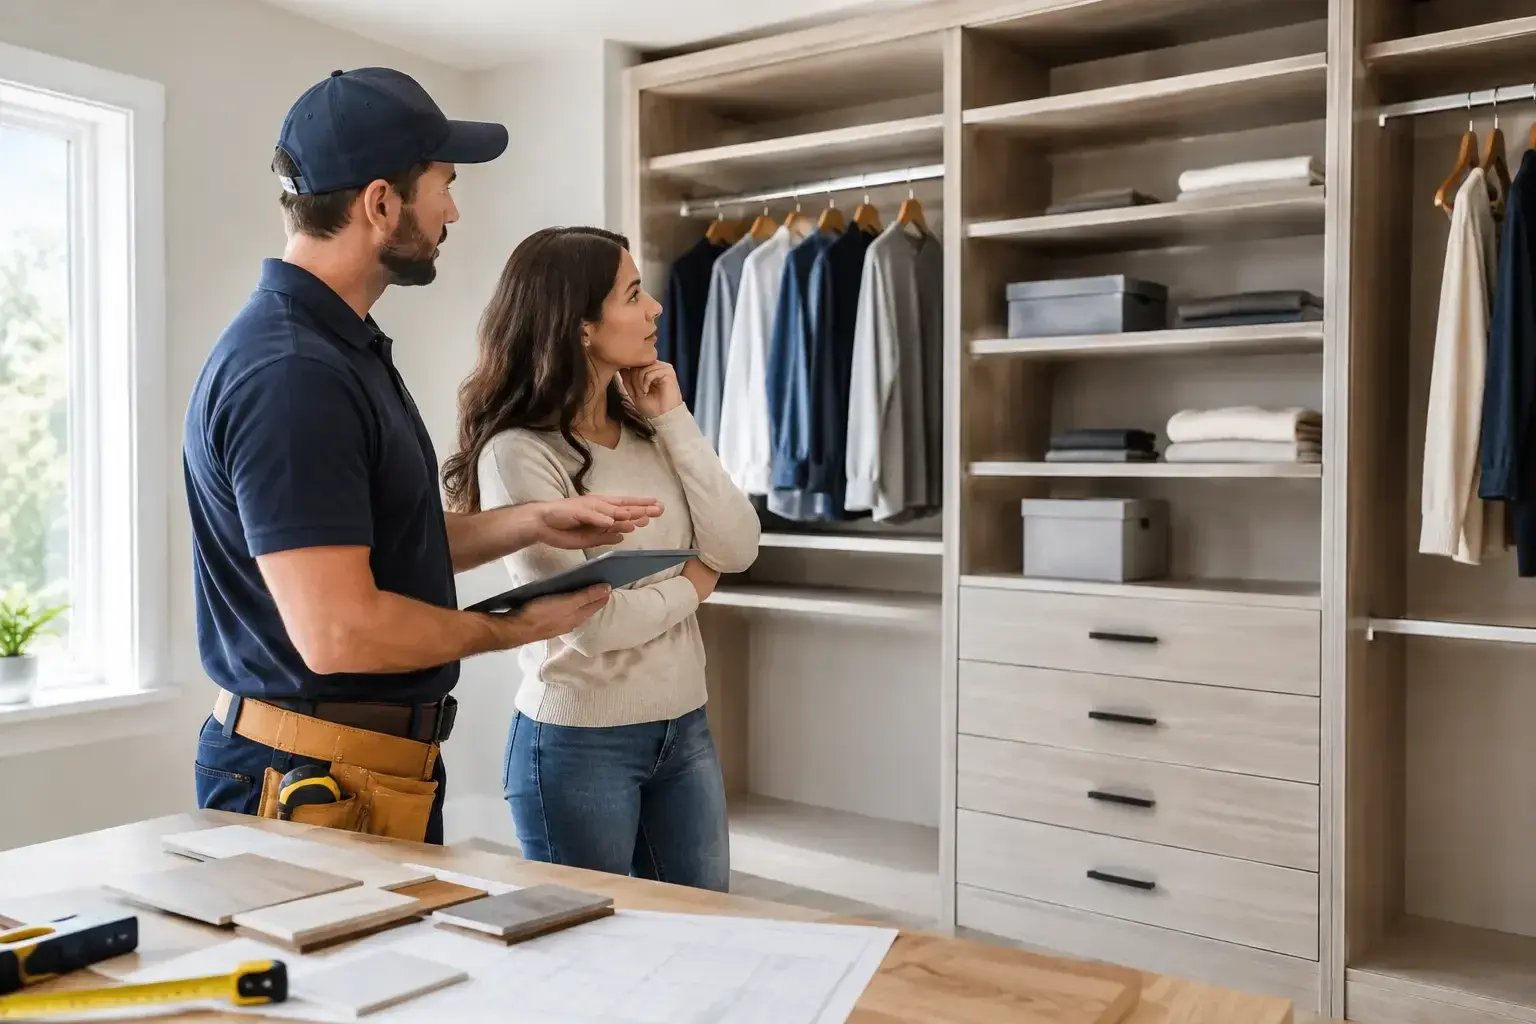
A closet that forces you to stack shoes on the floor, dig through crowded hanging rods, or store seasonal items in another room is not simply inconvenient. It is a daily reminder that the space is not working as hard as it should. A professionally designed system changes that experience, but homeowners understandably want clarity around closet installation cost before planning the project.
The honest answer is that cost depends on the room, the level of customization, the materials, and the details that make the system feel tailored to your life. A simple reach-in closet and a fully appointed walk-in serving two people have very different needs. The goal is not to choose the most elaborate option. It is to create storage that brings order, ease, and long-term value to the home.
What Is Included in Closet Installation Cost?
A custom closet project is more than shelving attached to a wall. It begins with understanding how you use the room: what you hang, fold, store, share, and need to access quickly. From there, a designer develops a layout that makes practical use of every available inch while complementing the home’s style.
A professional quote commonly reflects design consultation, site measurement, 3D visualization, materials, manufacturing, delivery, and installation. Depending on the project, it may also account for removing an existing system, preparing walls, accommodating baseboards, adding lighting coordination, or working around architectural details.
That full-service approach matters because a closet system has to fit accurately, function reliably, and look intentional once installed. A lower initial price may not include design expertise, durable components, professional installation, or the follow-through needed to address the unexpected conditions that can appear in an existing home.
The Main Factors That Shape Your Price
Closet size and layout complexity
Square footage influences cost, but dimensions alone do not tell the whole story. A long reach-in closet with one straightforward wall may require less design and material than a smaller walk-in with corners, soffits, sloped ceilings, windows, multiple doorways, or an island.
The amount of usable wall space also matters. A thoughtful layout may include double-hang sections, long-hang space for dresses, adjustable shelving, shoe storage, drawers, and upper cabinets. The more zones a room needs, the more components and installation time are involved.
Materials and finish selections
Material quality has a direct effect on both appearance and performance. Premium panels, durable edge banding, refined finishes, and well-built drawer boxes are made to handle daily use while maintaining a polished look. This is especially meaningful in active households, where closet doors, drawers, and shelves are opened and loaded constantly.
Finish selection can also influence the budget. A clean, versatile finish may be ideal for one home, while another homeowner may prefer a wood-grain look, a deeper color, decorative fronts, or glass elements that coordinate with an adjacent bedroom or dressing area. The best choice is one that suits the room and supports the way you want it to feel for years to come.
Storage features and accessories
The details often make a custom closet feel truly personal. Pull-out hampers, jewelry inserts, tie and belt racks, valet rods, wardrobe lifts, wine storage, integrated mirrors, LED lighting, and specialty shoe displays each add function, but they also add to the overall investment.
These features should be chosen with purpose. A jewelry drawer may be invaluable for someone who gets ready in a primary suite each morning. A pull-out hamper can keep a family closet orderly. For another household, investing in more adjustable shelving for folded clothes and bins may deliver a better return than adding multiple accessories.
Drawers, doors, and decorative elements
Open shelving is efficient and easy to access, while drawers and doors create a more furniture-like appearance and keep visual clutter behind closed fronts. They also require more hardware, fabrication, and installation precision.
An island, bench seating, crown molding, backing panels, or display areas can elevate a large walk-in closet into a considered dressing space. These additions can be worthwhile when they improve daily routines or help the closet align with the quality of the surrounding home. They are not necessary in every project, which is why good design starts with priorities rather than a preset package.
Site conditions and related work
Homes are rarely blank boxes. Existing wire shelving may need to be removed, walls may need repair, and electrical outlets or vents may affect the layout. In South Florida, homeowners may also be renovating several connected spaces at once, such as a primary suite, laundry room, or bathroom.
When closet work is part of a broader renovation, coordination becomes especially valuable. A design-build partner can help plan storage alongside demolition, framing, cabinetry, mirrors, tile, or other improvements so the finished space feels cohesive instead of pieced together over time.
Typical Cost Ranges for Custom Closets
While every project should be priced after a consultation and measurement, broad ranges can help establish expectations. A professionally installed custom reach-in closet often begins in the low thousands, with cost increasing as the space grows and adds drawers, doors, upgraded finishes, or specialty accessories.
Walk-in closets frequently represent a larger investment because they use more material and often include storage on multiple walls. A well-appointed walk-in with drawers, extensive shoe storage, decorative elements, and an island can range into the five figures. Large dressing rooms or closets that involve construction changes can exceed that range.
These figures are starting points, not promises. Local labor conditions, material selections, room configuration, and the scope of preparation work all affect the final proposal. The most useful estimate is one built around your room, your wardrobe, and the features you will actually use.
How to Set a Budget Without Sacrificing Function
Start by identifying the frustrations you want the closet to solve. Maybe there is not enough hanging space, shoes have no home, one partner has taken over the available shelves, or getting dressed means moving piles from one surface to another. Those pain points should guide the design and budget.
Next, separate essentials from enhancements. Dedicated hanging areas, adjustable shelves, and quality drawers may be nonnegotiable. Decorative doors, glass-front displays, or a center island may be enhancements that can be added if the space and budget allow. This is not about settling for less. It is about putting your investment where it makes the strongest difference every day.
It also helps to think beyond the initial installation. A custom system designed around your habits can reduce clutter in bedrooms and bathrooms, protect clothing and accessories, and make moving through the morning or winding down at night feel easier. For homeowners preparing to stay in their homes, durability and adaptability deserve real weight in the decision.
Why Professional Design and Installation Matter
A well-designed closet should look calm because it is carefully engineered behind the scenes. Proper measurements, proportioned sections, secure installation, and a layout based on real belongings make the difference between storage that merely fits and storage that works beautifully.
Professional installation also protects the finish of the home. Experienced installers can manage tight clearances, uneven walls, architectural obstacles, and final adjustments with care. The result should feel integrated, not added on.
At Closets Beyond, the process is designed to give homeowners a clear path from conversation to finished space. In-home 3D visualization helps you understand the design before production begins, while premium materials, expert installation, and a lifetime guarantee support confidence after the project is complete.
A Better Question Than “What Will It Cost?”
The more helpful question is: what should this closet make possible? For some homeowners, the answer is a more efficient morning. For others, it is reclaiming a guest room, creating space for a growing family, or finally giving a primary suite the finish it deserves.
A thoughtful custom closet is an investment in the small moments that shape home life. When every item has a place and the room reflects how you live, the value is felt long after installation day.
See your space in 3D before anything is built.
Every consultation includes a 3D design of your space. Your designer measures, plans it with you and gives you a quote that fits your budget.
- 5.0 from 24 Google reviews
- Lifetime guarantee on our imported materials
954-213-5836Open Mon–Sat 8–6