
A Custom Closet Before and After Example That Works
Closets Beyond6 min read
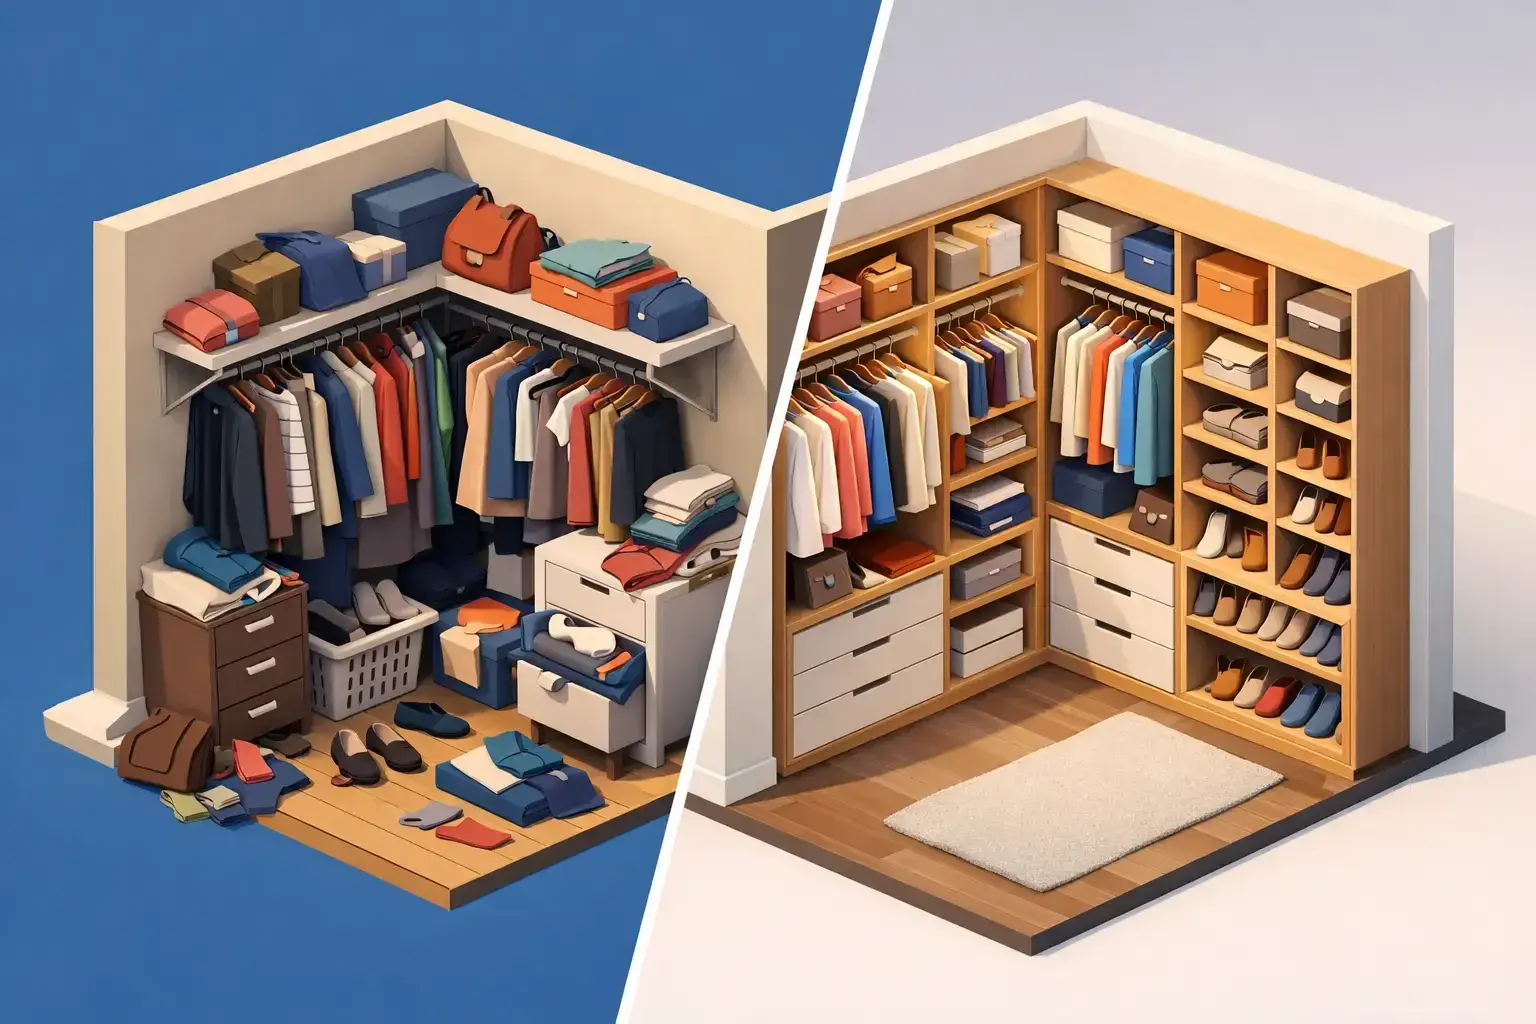
The most convincing custom closet before and after example is not simply a prettier room. It is the difference between starting the day searching for a missing shoe and stepping into a space where every item has a considered place. For homeowners, that shift can make a busy morning feel more composed and make an ordinary closet feel like a finished part of the home.
A custom closet transformation works because it begins with real habits, not a standard set of shelves. The goal is to create storage that reflects how you dress, shop, fold, share space, and move through your routine. The result should look elevated, but it should also remove the small points of friction that create clutter in the first place.
What a Custom Closet Before and After Example Reveals
Before-and-after photos can make a project look dramatic, but the best transformations are usually driven by practical decisions that are easy to overlook. A closet may have enough square footage, yet still feel cramped because it relies on a single hanging rod, awkward upper shelves, and floor space that becomes a catchall for bags, laundry, and shoes.
After a thoughtful redesign, the same footprint can hold more while feeling calmer. Vertical space is used intentionally. Clothing is sorted by length and category. Drawers contain smaller items that once drifted across surfaces. Shoes are visible and accessible rather than stacked in boxes. Lighting, finishes, and hardware bring the room into visual alignment with the rest of the home.
This is why a customized system is more than storage furniture. It is a plan for how the space will perform every day.
Before: A Closet That Creates More Work
Consider a common walk-in closet: an 8-by-10-foot room shared by two adults. It has basic wire shelving on three walls, one long hanging rod, and a top shelf that is difficult to reach. The floor is crowded with shoes, tote bags, and seasonal clothing. A dresser has been squeezed into the center, making it harder to move around.
Nothing about this closet is necessarily small. Its problem is that it asks one type of storage to do every job.
Long hanging space may be useful for dresses and coats, but most wardrobes include shirts, folded knits, pants, jeans, accessories, and shoes. When all clothing is treated the same, unused airspace builds up beneath short garments while other categories migrate to the floor. The room begins to look full even when much of its capacity is going unused.
The visual effect matters, too. Wire shelves can be functional, but they often leave small items unstable and exposed. Open piles make it difficult to see what is available, which can lead to duplicate purchases and a closet that never feels fully put away.
After: A Space Designed Around Daily Routines
In the after version of this example, the room is redesigned with floor-to-ceiling cabinetry in a warm, durable finish. Two sections of double hanging create room for shirts, blouses, skirts, and folded pants. A dedicated long-hang section accommodates dresses and outerwear without wasting space elsewhere.
A bank of drawers replaces the freestanding dresser, opening the center of the room and creating a clearer path. Velvet-lined inserts organize jewelry and watches, while a shallow drawer keeps belts, sunglasses, and smaller accessories from disappearing. Adjustable shoe shelves display pairs at a glance, with taller openings reserved for boots.
An integrated hamper gives laundry a defined destination. A countertop provides a place to set down a bag, fold clothing, or prepare for the next day. If the room allows, a mirror and a small seating area add comfort without turning the closet into a crowded showroom.
The transformation is not about adding every available feature. It is about selecting the features that solve the homeowner's actual storage problems. For one family, that may mean more drawer space and a dedicated section for uniforms. For another, it may mean handbag display, a locked compartment for valuables, or a carefully planned shoe wall.
The Design Choices That Create the Biggest Difference
The strongest before-and-after results come from a designer asking detailed questions early. How much long clothing do you own? Do you prefer to fold T-shirts or hang them? Are shoes part of the room's visual design, or do you want them tucked away? Does one partner need more space? Will the closet serve as a dressing area, a laundry drop zone, or both?
Double hanging is often one of the most effective changes because it captures the height below shorter garments. Still, it is not right for every wall. A wardrobe with many gowns, long coats, or formalwear needs sufficient long-hang space. Good design balances maximum capacity with the freedom to use and enjoy what you own.
Drawers are another high-impact addition. They reduce visual noise, protect delicate pieces, and keep smaller categories contained. However, drawers require clear floor space and should be placed where they open comfortably. In a narrow reach-in closet, shelves and pull-out accessories may offer better access than a deep run of cabinetry.
Lighting can change the experience just as much as the layout. Well-placed LED lighting improves visibility inside drawers and on shelves, while a carefully selected finish can make a compact closet feel brighter and more intentional. Lighting should support the design, not compensate for a poor one.
Why Customization Matters More Than a Standard System
A standard system may improve a closet quickly, but it is built around average dimensions and general assumptions. Homes rarely cooperate with those assumptions. South Florida homes, for example, may have high ceilings, unusual corners, compact reach-ins, or wardrobes shaped by year-round warm weather and frequent entertaining.
Customization makes it possible to work around soffits, windows, sloped ceilings, outlets, and existing architectural details. It also allows the design to fit the homeowner rather than asking the homeowner to adapt. Shelf heights, drawer configurations, finish selections, and accessories can be chosen with purpose.
This is where professional planning has real value. A 3D visualization helps homeowners see proportions and make decisions before manufacturing begins. It can reveal whether an island will make the room feel too tight, whether a darker finish will suit the available light, or whether more closed storage is needed to create a cleaner look.
Materials and Installation Shape the Finished Result
A beautiful design needs materials that can stand up to daily use. Closet components are opened, pulled, loaded, and adjusted constantly. Quality panels, dependable drawer construction, durable hardware, and precise installation influence how the room looks and functions years after the reveal.
The installation itself should feel organized and respectful of the home. Exact measurements, careful preparation, and professional fitting are especially important when cabinetry meets walls that are not perfectly square or floors that are not perfectly level. Those details separate a system that merely fits from one that feels built into the home.
At Closets Beyond, the process is designed to reduce the burden on the homeowner, from in-home consultation and visualization through manufacturing and expert installation. A lifetime guarantee also offers confidence that the finished space is intended to perform for the long term.
When a Different Approach Makes More Sense
Not every closet needs a full luxury build-out. A guest closet may benefit from adaptable shelving and a simple hanging section. A growing child's closet should leave room for changing clothing sizes and future storage needs. A rental property may call for a durable, streamlined configuration rather than highly personalized accessories.
The right investment depends on how often the space is used, the value it adds to the home, and the frustrations it needs to solve. Even a modest reach-in can feel dramatically improved when it replaces a single rod with purposeful zones for hanging, folding, shoes, and accessories.
Begin With the Friction You Feel Every Morning
The best place to start is not with a finish sample or a photo gallery. Start with the moment your current closet lets you down: the shoes on the floor, the overstuffed shelf, the clothes you forget you own, or the shared space that never feels balanced. Those details point directly to a better layout.
A well-designed closet does more than hold a wardrobe. It gives your home a quieter rhythm, makes getting ready feel easier, and proves that thoughtful organization can be one of the most personal upgrades you make.
See your space in 3D before anything is built.
Every consultation includes a 3D design of your space. Your designer measures, plans it with you and gives you a quote that fits your budget.
- 5.0 from 24 Google reviews
- Lifetime guarantee on our imported materials
954-213-5836Open Mon–Sat 8–6