
Custom Closet Design and Installation
Closets Beyond6 min read
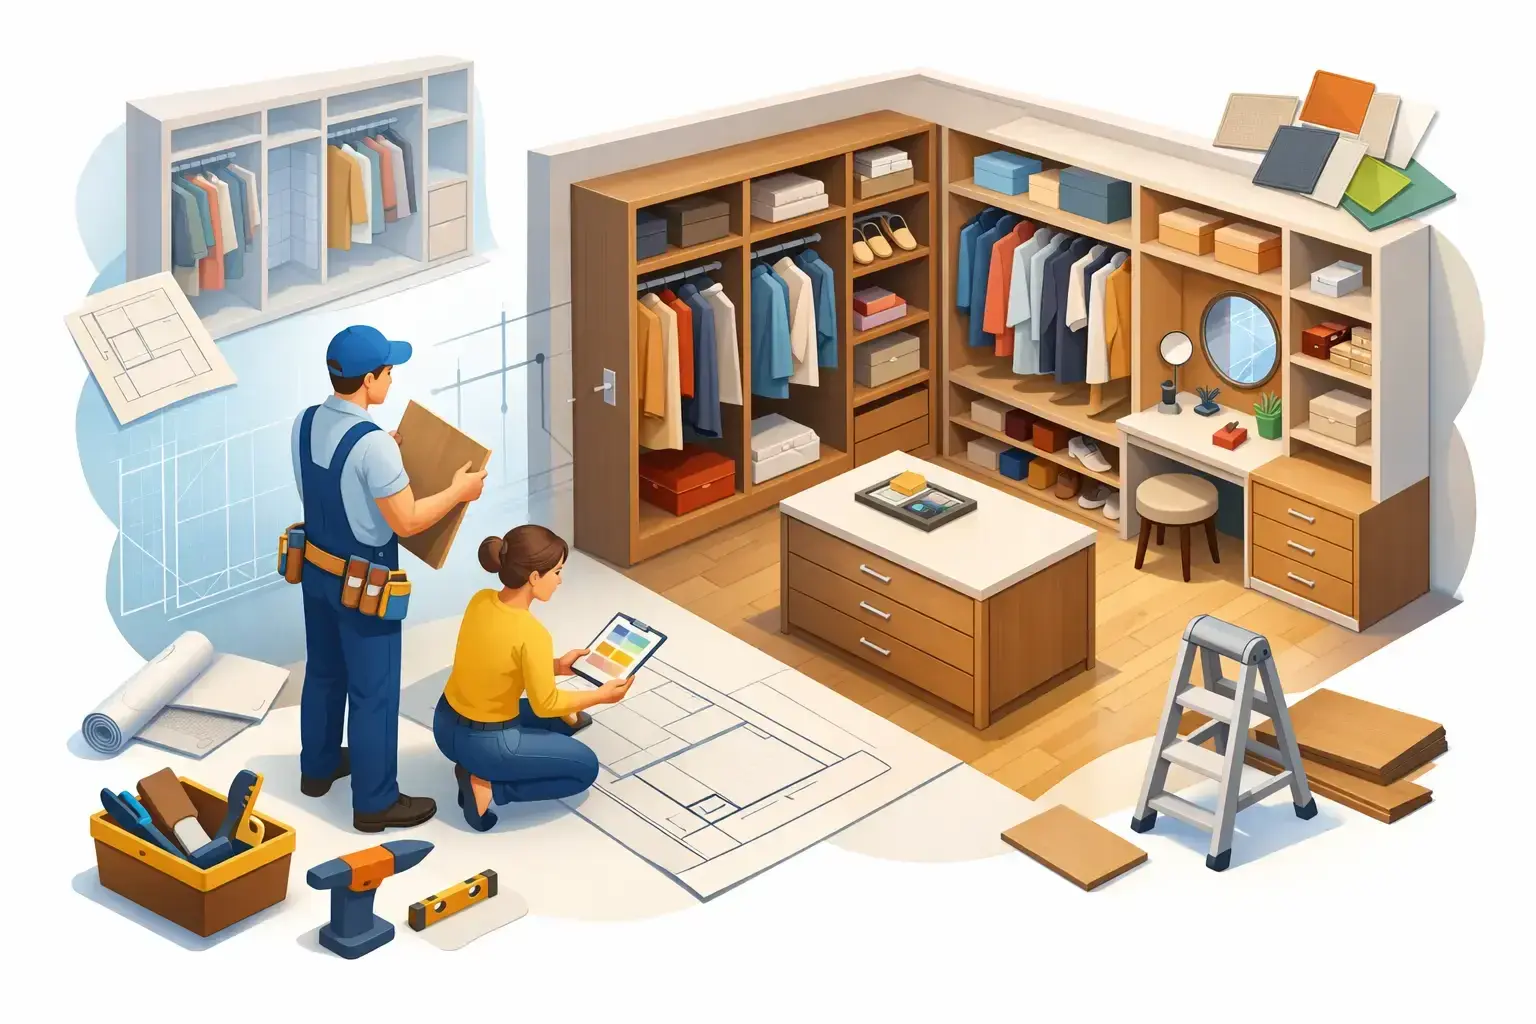
The morning rush tells the truth about your closet. If shelves are too shallow, hanging space is cramped, or shoes end up in a pile by the door, the problem usually is not how much you own. It is how the space was planned. Custom closet design and installation changes that by turning an underperforming area into a system built around your routine, your wardrobe, and the way your home actually works.
A well-designed closet should do more than hold clothing. It should reduce visual clutter, protect what you own, and make everyday tasks easier. For busy homeowners, that can mean less time searching for essentials, fewer bottlenecks in the morning, and a room that feels finished instead of constantly in recovery mode.
Why custom closet design and installation makes a difference
Most standard closets are built with a basic rod and shelf because it is fast, not because it is effective. That layout wastes vertical space, ignores item types, and rarely fits changing household needs. A custom solution starts from a different premise. It treats storage as part of the home’s overall design, not an afterthought.
That shift matters because no two households use a closet the same way. A professional may need dedicated space for workwear, accessories, and luggage. A family may need easy access for kids, extra drawers for shared items, and flexible sections that can evolve over time. A couple may want clearly defined zones so everything has a place without compromise. Good design responds to those realities with intention.
There is also the aesthetic piece. When cabinetry, finishes, hardware, and layout are selected to complement the home, the closet feels integrated rather than improvised. That sense of order has real value. It can make a primary suite feel calmer, support better daily habits, and elevate how the entire room looks and functions.
What thoughtful custom closet design includes
The best closets are not simply packed with features. They are organized around priorities. That usually begins with inventory and behavior. How much hanging space do you need? Do you wear long garments regularly? Are drawers more useful than open shelving? Where should bags, watches, jewelry, or seasonal pieces live so they stay accessible without creating clutter?
A strong design balances visibility with containment. Open shelves can keep favorite items within reach, but too many can make the closet look crowded. Drawers create a cleaner appearance and protect smaller belongings, though they need to be sized properly to avoid becoming catchalls. Shoe storage should fit the actual collection, not an idealized version of it. Deep shelves may seem generous, but they can bury folded items and reduce usability.
Features that earn their place
Double hanging sections are useful for shirts, jackets, and shorter garments because they maximize vertical space. Long hanging is still necessary for dresses, coats, and certain formalwear. Adjustable shelving offers flexibility, especially in households where needs change over time. Integrated drawers help contain undergarments, accessories, and folded clothing in a way that feels polished and efficient.
For larger walk-in closets, islands, glass-front cabinets, valet rods, tilt-out hampers, and dedicated display areas can add convenience and a more tailored feel. In reach-in closets, the goal is usually precision. Every inch matters, so layout decisions need to work harder. That may mean fewer decorative elements and more emphasis on exact shelf spacing, smooth drawer operation, and unobstructed access.
Lighting also deserves attention. Even a beautiful closet falls short if it is difficult to use before sunrise or after dark. Proper lighting improves visibility, highlights finishes, and helps the space feel more refined. It is one of those details homeowners appreciate every single day.
The installation side is where quality becomes visible
Design gets the attention, but installation is where a closet proves its value. Even the best layout can disappoint if cabinets are misaligned, hardware feels flimsy, or components are not fitted cleanly to the room. Precision matters because custom storage is supposed to feel built in, not dropped in.
Professional custom closet design and installation takes walls, corners, ceiling height, flooring conditions, and access points into account. That is especially important in older homes or spaces that are not perfectly square. A polished final result often depends on field adjustments, careful measurement, and installers who understand both function and finish quality.
Material selection plays a role here too. Premium panels, durable drawer systems, strong hanging hardware, and quality edge finishes hold up better over time. In a humid climate like South Florida, durability is not a small detail. Materials need to look good, perform well, and support daily use without quickly showing wear.
Custom does not mean complicated
For many homeowners, the hesitation is not about whether a custom closet would help. It is whether the process will be disruptive, confusing, or too time-consuming. That concern is understandable. Home improvement can feel fragmented when design, product sourcing, and installation are handled by different parties.
A streamlined process changes the experience. It starts with an in-home consultation where the space, pain points, and goals are evaluated in context. From there, detailed planning and 3D visualization help homeowners see how the layout will work before production begins. That step matters because it removes guesswork. You can assess proportions, storage zones, and finish choices while there is still time to refine the plan.
Once the design is approved, manufacturing and installation should follow with clear communication and dependable scheduling. This is where working with an experienced design-build partner becomes valuable. Instead of managing multiple vendors, homeowners get one coordinated process and one standard of accountability.
Closets Beyond approaches the work with that broader perspective, which is especially helpful when a closet project overlaps with larger room improvements or adjacent storage needs.
How to know what your closet really needs
It is easy to get drawn to showroom features, but the right solution depends on your lifestyle. A primary closet often benefits from a mix of hanging, drawers, and closed storage that keeps daily essentials visible without making the room feel busy. A guest room closet may need to stay simpler and more adaptable. A child’s closet should account for changing sizes, lower access points, and flexibility as routines evolve.
If your current closet feels chaotic, start by noticing where things break down. Are folded clothes toppling from shelves? Are accessories spread across multiple surfaces? Do you avoid putting laundry away because the storage is frustrating to use? Those patterns reveal what the layout is missing.
It also helps to think beyond the closet itself. Sometimes the real issue is not a lack of storage, but poor distribution across the home. Seasonal overflow, linens, luggage, or overflow pantry items may be better served elsewhere. A whole-home perspective often produces a better result than trying to force every category into one room.
The return is daily, not just financial
Homeowners often ask whether custom storage is worth it. The answer depends on what you value. If you want the lowest upfront cost, off-the-shelf systems may seem appealing. But they usually involve compromises in fit, durability, appearance, and long-term usability.
A professionally designed closet delivers its return in daily function. It saves time. It reduces stress. It helps protect clothing and accessories. It supports a cleaner visual environment and makes better use of square footage you already own. In many homes, it also contributes to a more finished, higher-end feel that aligns with overall property value.
That does not mean every project needs every premium feature. Sometimes the smartest investment is a clean, highly efficient design with durable materials and a few well-chosen upgrades. Other times, especially in a primary suite, homeowners want a more elevated space that feels as considered as the rest of the home. The right answer is rarely one-size-fits-all.
Choosing a partner for custom closet design and installation
This is a service where details matter. Look for a company that asks thoughtful questions, provides visual planning, offers real material and finish options, and installs with care. Good providers do not push a stock package. They design around how you live.
It is also worth asking about scope. If your project could lead to updates in a pantry, mudroom, laundry room, or adjacent bath, working with a team that understands broader home improvement can make future planning much easier. Storage works best when it is part of a larger strategy for how the home supports daily life.
A closet should not feel like a compromise hidden behind a door. It should feel intentional, polished, and easy to live with. When design and installation are handled with that standard, the result is not just better organization. It is a calmer start to the day and a home that works with you instead of against you.
See your space in 3D before anything is built.
Every consultation includes a 3D design of your space. Your designer measures, plans it with you and gives you a quote that fits your budget.
- 5.0 from 24 Google reviews
- Lifetime guarantee on our imported materials
954-213-5836Open Mon–Sat 8–6