
Custom Closets vs Prefab Systems Compared
Closets Beyond7 min read
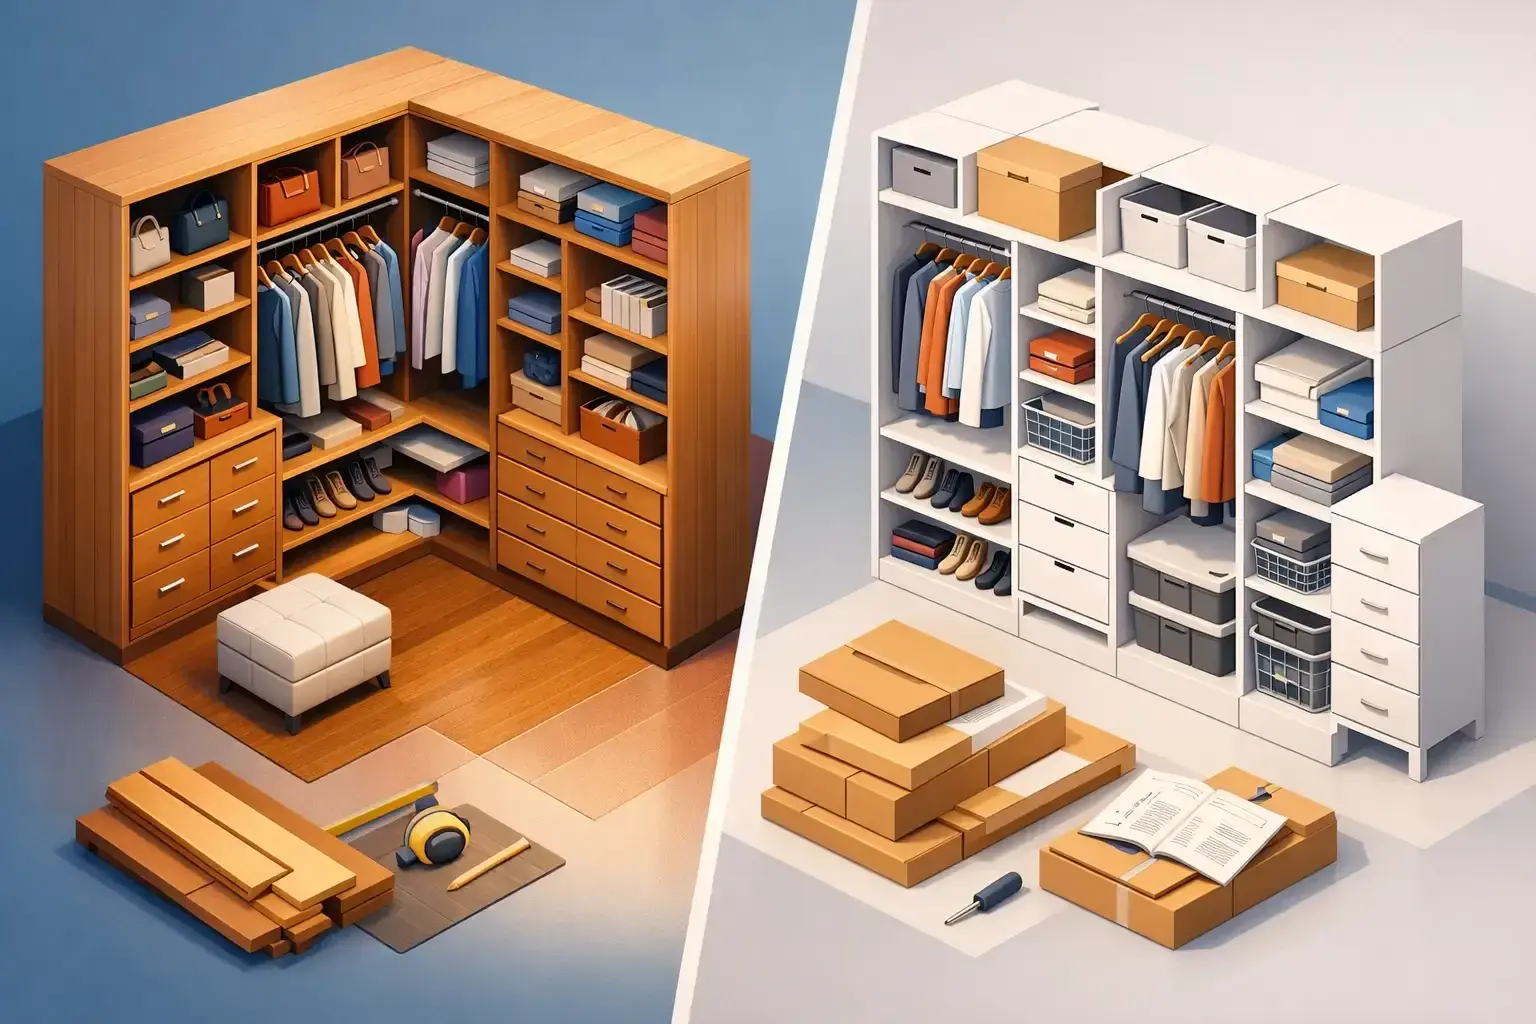
A closet can look full even when it is not working hard enough. Shoes pile up on the floor, long garments crowd short hanging space, and the items you reach for every morning get buried behind everything else. When comparing custom closets vs prefab systems, the real question is not simply which option holds more. It is which one makes your routines easier, your space more useful, and your home feel more composed.
Prefab systems can be a practical answer for a simple storage need. Custom closets offer a more tailored result for homeowners who want every inch to serve a purpose. The right choice depends on your room, budget, timeline, and how long you expect the solution to work for your household.
The Difference Between Custom Closets and Prefab Systems
A prefab closet system is made from standard components produced in predetermined sizes. It may include shelves, hanging rods, drawers, and cubbies that can be combined in a few common configurations. These systems are often sold as ready-to-install kits or modular collections, with limited adjustments available for width, height, finish, and accessories.
A custom closet is designed around the exact dimensions of your space and the way you use it. Rather than fitting your belongings into a set of standard pieces, the design begins with your wardrobe, storage habits, room layout, and priorities. A professional designer can account for a sloped ceiling, an awkward corner, a window, a low soffit, or a narrow reach-in that would be difficult to address with off-the-shelf components.
That distinction matters most in homes where storage must do more than contain clutter. It should create a calmer start to the day, protect the items you value, and make a room feel intentionally finished.
Custom Closets vs Prefab Systems: Where They Differ
Fit and use of space
Prefab systems are designed to fit many homes reasonably well. In a standard reach-in closet with straight walls and uncomplicated dimensions, that may be enough. But even a small gap at the side of a unit or unused vertical space above a shelf can add up to lost storage.
Custom cabinetry is built to the room's measurements, allowing storage to extend from wall to wall and, when appropriate, closer to the ceiling. This is especially valuable in South Florida homes, where closets may need to accommodate seasonal clothing, resort wear, luggage, handbags, linens, or belongings from multiple family members. The goal is not to fill every surface with shelving. It is to give each category of belongings a logical home.
A thoughtful custom design can combine double hanging sections for shirts and folded pants, a taller area for dresses, adjustable shelves for changing needs, and drawers for smaller items. In a walk-in closet, it can also create a more comfortable flow so doors, drawers, and people have room to move.
Appearance and materials
A prefab system can look clean and functional, particularly when installed carefully. Its finish and hardware choices, however, are usually limited to what the manufacturer offers. Visible holes, exposed edges, and standard wire shelving can make the result feel more utilitarian than integrated.
Custom closets give homeowners greater control over the visual details. Cabinet finishes, drawer fronts, decorative hardware, lighting, glass elements, and integrated hampers can be selected to complement the rest of the home. The finished space can feel less like an add-on and more like built-in furniture.
Material quality also affects how the system performs over time. Closet components carry real weight: stacks of sweaters, shoe collections, boxes, bags, and daily-use drawers. Premium materials and well-engineered construction help shelves resist sagging, drawers operate smoothly, and surfaces maintain their appearance through years of use.
Design flexibility
The strongest argument for custom storage is not that every closet needs a dramatic transformation. It is that every household has different habits. One homeowner may need a dedicated handbag display and jewelry drawer. Another may need easy-access baskets for children, concealed laundry storage, or space for a safe. A busy professional may prioritize a quick visual inventory of workwear, while a couple may need clearly divided zones that prevent one person's belongings from overtaking the room.
Prefab systems offer enough flexibility for basic hanging and shelving needs, but they are not usually designed around those personal routines. Custom planning can also carry through to connected spaces, such as a dressing area, laundry room, mudroom, or bedroom wall unit. That continuity is useful when a closet problem is really part of a larger organization problem.
Cost and value
Prefab systems generally cost less upfront. For homeowners with a temporary need, a secondary closet, a rental property, or a straightforward storage challenge, that can be the sensible choice. A well-selected prefab solution may improve function without requiring a full design and installation process.
Custom closets require a larger investment because they include professional design, tailored materials, manufacturing, and installation. The value is in the precision of the result and the convenience of having the project handled from start to finish. Instead of measuring components, making repeated store visits, and working around installation challenges, homeowners receive a completed system designed for their room.
The best value is not always the lowest initial price. Consider how often the space is used, whether the solution will remain in place for years, and whether poor storage is creating ongoing frustration. In a primary bedroom or heavily used family area, a custom system can make a meaningful difference every day.
Installation and long-term dependability
Many prefab systems are intended for DIY installation, though some retailers offer installation services. Assembly and wall anchoring need to be handled correctly, particularly when the system includes drawers, tall towers, or heavily loaded shelves. If walls are uneven or dimensions are not exact, adjustments can become time-consuming.
Professional custom installation removes much of that uncertainty. The installer can account for the realities of the room, secure the system properly, align doors and drawers, and leave the space ready to use. At Closets Beyond, the process includes in-home 3D visualization before production, so homeowners can make informed decisions about the layout before installation begins. A lifetime guarantee adds confidence that the finished system is built for lasting use.
When a Prefab System Is the Better Fit
Prefab storage is not a lesser choice by default. It can be the right fit when the closet is standard in size, the storage needs are modest, and the homeowner wants a lower-cost update. It can also work well for a guest room, a utility closet, or a space that may be reconfigured soon.
Choose a quality prefab system when flexibility matters more than a fully built-in appearance. Look for sturdy shelf construction, reliable wall-mounting hardware, and components that can be adjusted as needs change. Avoid forcing a kit into a space it clearly does not fit. An inexpensive system loses its value if it leaves major dead zones or creates an awkward daily routine.
When a Custom Closet Is Worth It
Custom storage is especially worthwhile when a room has unusual dimensions, limited square footage, or high daily use. It is also a strong choice for homeowners who care about cohesive interiors and do not want their closet to feel separate from the quality of the rest of their home.
A custom design is often the better answer when you are renovating, moving into a long-term home, or addressing several organization challenges at once. The same personalized approach can bring order to garages, pantries, home offices, laundry rooms, entertainment centers, and under-stairs spaces. Rather than adding more bins to an already crowded room, you can create a system that supports how your household actually lives.
The investment becomes even more compelling when the design solves several problems at once: insufficient hanging space, hard-to-reach shelves, visible clutter, poor lighting, and a lack of dedicated storage for accessories. A closet should not require daily problem-solving. It should make getting ready feel simpler.
How to Make the Right Choice for Your Home
Start by looking beyond the square footage. Take inventory of what you store, what you struggle to find, and what routinely ends up on the floor or a chair. Think about how your needs may change over the next several years, especially if children are growing, wardrobes are evolving, or a room will serve more than one purpose.
Then consider the room itself. Standard dimensions and simple needs may point toward prefab. Architectural constraints, a desire for a polished built-in look, or the need to maximize every inch usually point toward custom design. It also helps to decide whether you want to manage measurements, purchasing, and assembly yourself or prefer one experienced team to guide the project from consultation through installation.
The best storage solution is the one you barely have to think about after it is complete. When every item has a place and the room supports your routine, order stops feeling like another task and starts feeling like part of the way your home cares for you.
See your space in 3D before anything is built.
Every consultation includes a 3D design of your space. Your designer measures, plans it with you and gives you a quote that fits your budget.
- 5.0 from 24 Google reviews
- Lifetime guarantee on our imported materials
954-213-5836Open Mon–Sat 8–6