
Custom Home Office Built Ins That Work Hard
Closets Beyond6 min read
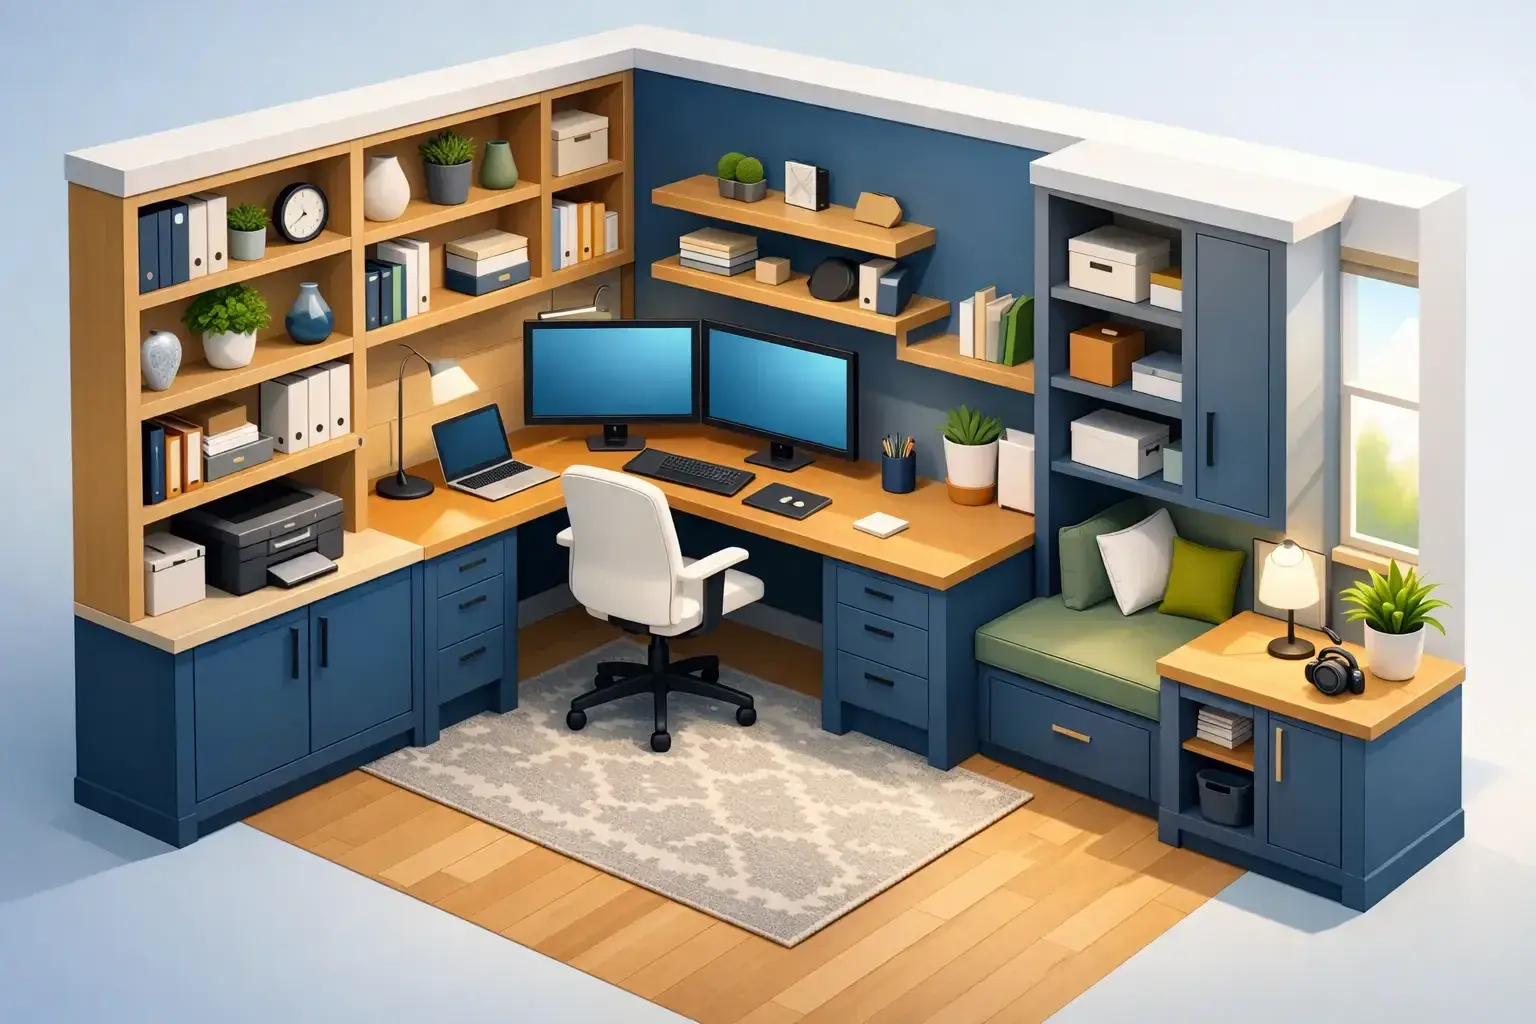
A spare bedroom with a desk pushed against the wall can technically function as an office. But if papers pile up, cords stay visible, and every video call requires careful camera angles, the room is working against you. Custom home office built ins change that dynamic by turning an improvised workspace into a room that supports focus, organization, and a more polished daily routine.
For many homeowners, the issue is not whether they have enough square footage. It is whether the space is planned well. A home office has to do more than hold a laptop. It may need to store files, conceal printers, display books, support two users, and still feel calm at the end of a long day. Built-ins solve those competing needs by giving every function a place and making the whole room feel intentional.
Why custom home office built ins make such a difference
Freestanding furniture often leaves value on the table. There are gaps above cabinets, wasted corners, awkward cable runs, and mismatched pieces that make the room feel temporary. In contrast, custom home office built ins are designed around the architecture of the room and the way you actually use it.
That difference shows up immediately. Floor-to-ceiling cabinetry creates more usable storage without crowding the room. Integrated shelving keeps reference materials, decor, and work essentials within reach. A built-in desk can be sized to the exact width you need, whether that means one clean workstation or a larger setup with room for dual monitors and paperwork.
There is also a visual benefit that matters more than many people expect. A well-designed office feels quieter. When clutter is concealed and surfaces stay clear, the room reads as composed rather than busy. That can improve productivity, but it also improves how the rest of the home feels. If your office is visible from a hallway, guest room, or living area, built-ins help it blend with the overall design of the house instead of looking like an afterthought.
What to include in custom home office built ins
The best office design starts with habits, not trends. Before choosing finishes or layout details, it helps to think about what happens in the room every day. Do you need closed storage for sensitive files, or open shelving for books and display pieces? Do you print often, take frequent calls, or need a surface large enough for reviewing plans, samples, or schoolwork with a child?
Most successful built-ins combine a few core elements. A desk anchors the room, but storage is what keeps it useful over time. Drawers for office supplies, cabinets for larger equipment, and upper shelving for books or decorative items create balance. In some homes, a mix of open and closed storage works best. Open shelves can add warmth and personality, while closed cabinets reduce visual noise.
Lighting is another detail that should be considered early. Built-ins can be designed to work around natural light, task lighting, and even integrated fixture placement so the room functions well throughout the day. If your office doubles as a meeting space on video calls, background composition also matters. Shelving, paneling, and cabinetry can create a more professional backdrop without looking staged.
Technology needs deserve equal attention. A clean office is harder to maintain when outlets are poorly placed or cords snake across the floor. Custom solutions can account for charging stations, hidden wire management, printer storage, and equipment access from the start. That kind of planning is easy to overlook, but it is often what separates a beautiful office from one that truly performs.
The layout matters as much as the cabinetry
Even premium materials cannot fix a layout that ignores how the room is used. A narrow office may benefit from a single wall of built-ins to preserve circulation. A larger room might support a wraparound desk, symmetrical shelving, or two dedicated workstations. In a multi-purpose guest room, the office may need to share space with a wall bed or additional storage.
This is where customization earns its value. The right design does not just fit the room. It fits the pace of your life. A busy professional may prioritize concealed storage and a clean visual field. A household with students may need flexible surfaces and easy-access organization. A creative entrepreneur may want display shelving, sample storage, and a larger desktop than standard furniture can provide.
There are always trade-offs. Open shelving looks light and elevated, but it requires more styling discipline. Deep cabinets hold more, but they need smart interior planning to prevent items from disappearing in the back. A long desk gives you room to spread out, but it should not make the room feel cramped. Good design is rarely about adding everything. It is about choosing the right features and scaling them properly.
Materials and finishes shape the final result
Custom work should look tailored not only in size, but in finish. The material palette affects durability, maintenance, and the overall tone of the room. A bright white office can feel crisp and airy. Rich wood tones add warmth and depth. Soft neutrals often work well for homeowners who want the office to feel refined without drawing too much attention.
The practical side matters too. Some finishes are better at hiding fingerprints and daily wear. Hardware choices influence whether the room reads more classic, modern, or transitional. If the office sits near other custom areas of the home, such as a wall unit, pantry, or mudroom, finish continuity can make the entire home feel more cohesive.
Quality construction is not just about appearance on install day. Shelves should remain stable under weight. Drawers should glide smoothly. Cabinet doors should align properly over time. In a room used every day, those details are not small luxuries. They are part of what makes the investment feel worthwhile years later.
A better process leads to a better office
A polished result rarely comes from guessing your way through measurements and product combinations. Homeowners get the best outcome when the process starts with a real conversation about workflow, storage needs, style preferences, and how the office connects to the rest of the home.
From there, visual planning becomes essential. Seeing the layout in advance helps you make stronger decisions about proportion, storage allocation, finish selection, and functionality before anything is built. It also reduces the uncertainty that often comes with custom projects. When you can visualize the room clearly, it becomes much easier to refine details with confidence.
That is especially valuable in offices, where the line between too little storage and too much cabinetry can be thin. A thoughtful design-build approach keeps the room balanced. It also ensures installation is handled with the same level of care as the design itself, which matters when cabinetry needs to fit tightly, align cleanly, and feel integrated with the room rather than placed into it.
For homeowners who want a streamlined experience, working with a company that understands both custom storage and broader interior improvement can be a major advantage. Closets Beyond approaches home offices with that larger perspective, helping clients create spaces that feel elevated, efficient, and built around real life.
When built-ins are worth the investment
Not every office needs extensive millwork. If you use the room occasionally and storage needs are minimal, simpler solutions may be enough. But if the office is part of your daily routine, custom built-ins tend to pay off in very practical ways. They reduce clutter, improve organization, and make the room easier to maintain.
They can also add value in a less obvious sense. A well-finished home office supports the way people live now. It helps a room serve multiple purposes without looking compromised. And for homeowners who care about both function and design, built-ins create a sense of permanence that freestanding furniture rarely delivers.
The real goal is not just to make the office look better. It is to make the room easier to use, easier to keep organized, and more aligned with the way you want your home to feel. When every shelf, cabinet, and surface is designed with purpose, the office stops being a catch-all space and starts becoming one of the most useful rooms in the house.
If your workspace feels crowded, temporary, or harder to manage than it should, that is usually a sign the room needs more than furniture. It needs a plan that brings structure, polish, and everyday ease into the way you work.
See your space in 3D before anything is built.
Every consultation includes a 3D design of your space. Your designer measures, plans it with you and gives you a quote that fits your budget.
- 5.0 from 24 Google reviews
- Lifetime guarantee on our imported materials
954-213-5836Open Mon–Sat 8–6