
Custom Wardrobe Design and Installation
Closets Beyond6 min read
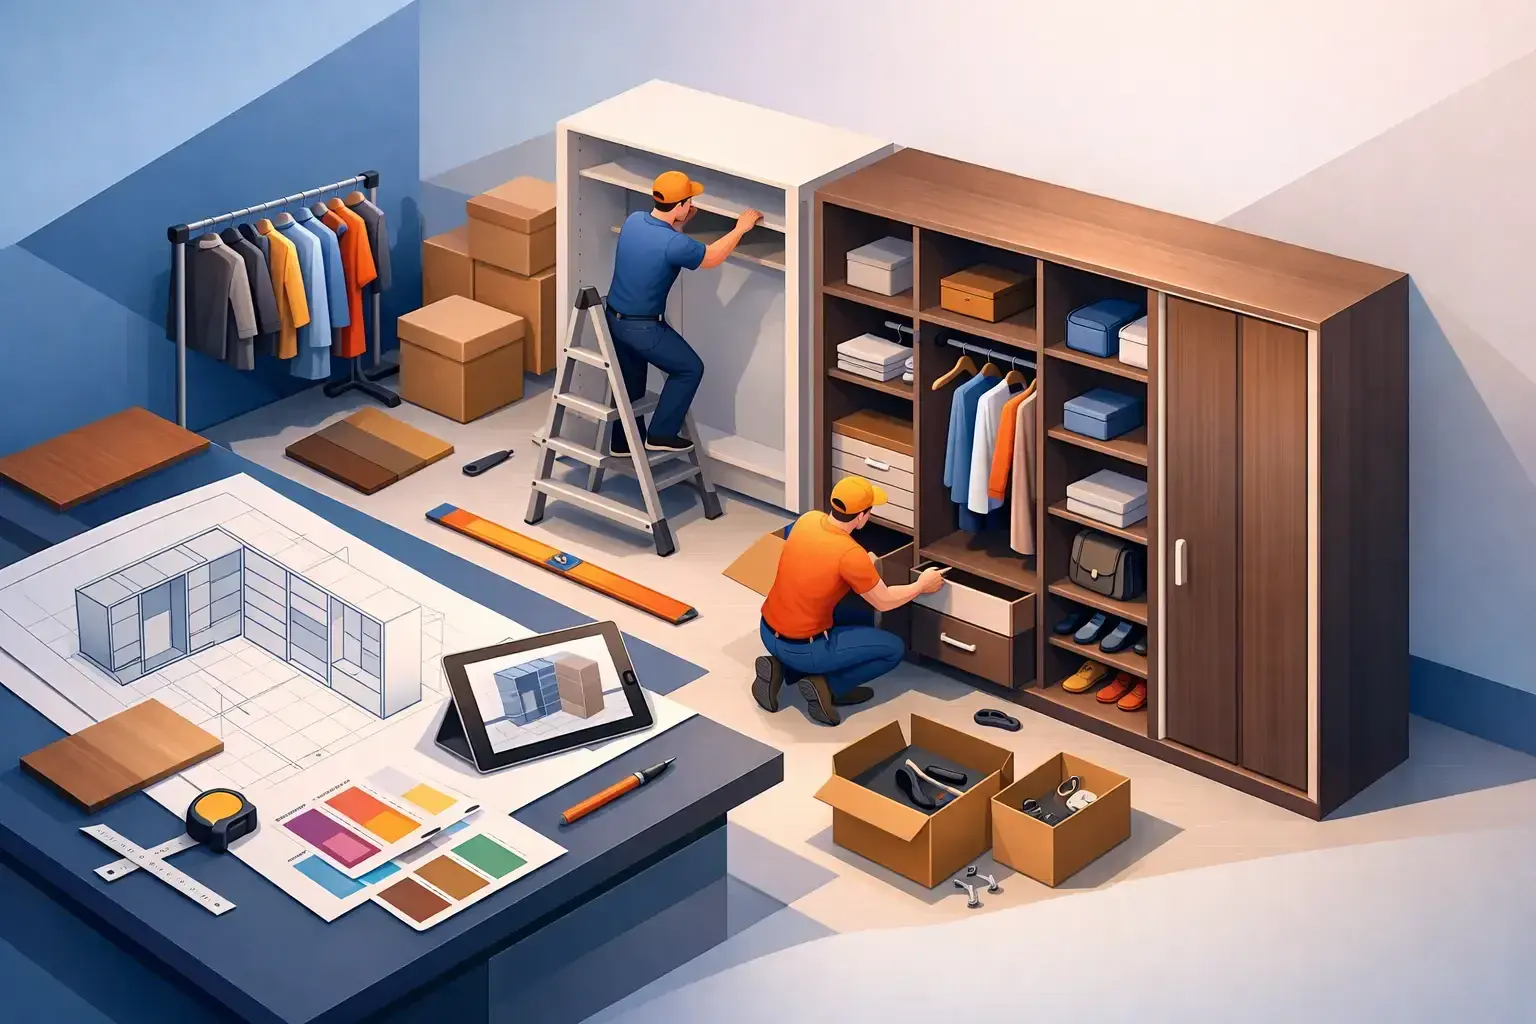
A wardrobe should do more than hold clothes. It should make mornings easier, protect the pieces you invest in, and bring a sense of order to a room that too often feels crowded or unfinished. That is the real value of custom wardrobe design and installation - it turns storage into a tailored part of how your home works every day.
For many homeowners, the problem is not a lack of space. It is space that was never designed around real habits. Standard shelving sits too high, hanging sections are too shallow, drawers are too few, and corners go unused. The result is familiar: stacked shoes on the floor, folded items spilling over, and a room that never feels quite settled.
Why custom wardrobe design and installation matters
A custom wardrobe changes the equation because it starts with the person using it. That sounds obvious, but it is where most storage systems fall short. A wardrobe for a busy professional with a suit collection should not be planned the same way as one for a family sharing space, or for someone who needs more room for handbags, dresses, activewear, or seasonal storage.
Good design solves those differences with intention. Double hanging sections can make better use of vertical space. Full-extension drawers can keep smaller items visible and protected. Integrated shelves can display what should be easy to reach and hide what should not dominate the room. When the layout is customized, the wardrobe stops fighting your routine.
There is also an aesthetic benefit that should not be overlooked. A well-designed wardrobe makes the room feel more complete. Clean lines, coordinated finishes, and properly scaled cabinetry create a polished look that reads as part of the home, not an afterthought added to it.
What separates a custom wardrobe from a store-bought system
The biggest difference is fit. Store-bought systems are built around standard dimensions and broad assumptions. Custom wardrobe design and installation is built around your actual room, your belongings, and the way you want the space to feel.
That matters most in homes with architectural quirks. Sloped ceilings, narrow alcoves, uneven walls, and older floor plans can make modular products look awkward or waste valuable square footage. A custom solution can work around those conditions instead of forcing the room into a generic template.
Material quality is another major distinction. Better wardrobe systems are not just cut to size. They are built to hold up under daily use. Durable shelving, dependable hardware, smooth drawer operation, and finishes that maintain their appearance over time all affect how the system performs. A wardrobe may be used every single day, often more than once, so longevity is not a luxury. It is part of the value.
Then there is the installation itself. Even a strong design can be undermined by poor execution. Cabinets that are not properly leveled, drawers that do not align, or trim that leaves visible gaps can quickly take the finish from premium to frustrating. Expert installation is what gives the final result its clean, built-in feel.
The design decisions that shape a better wardrobe
The best wardrobe designs balance function and appearance. One without the other usually disappoints.
Layout is the first decision that matters. Before finishes and accessories, the wardrobe needs the right structure. That means understanding how much short hanging, long hanging, shelving, drawer storage, and concealed storage you really need. Many homeowners assume they need more shelves when what they actually need is more visibility. Others request more drawers when open shelving would make daily access easier. The right answer depends on the inventory and the routine.
Depth and scale also matter more than most people expect. A wardrobe can look generous on paper and still feel cramped if hanging spaces are too tight or if aisle clearance is ignored. In larger walk-in wardrobes, islands or central drawer units can add storage and create a luxury feel, but only if circulation remains comfortable. In smaller rooms, slimmer profiles and carefully placed vertical storage often deliver a better result than trying to fit too much into one wall.
Finishes should work with the home, not compete with it. Clean white surfaces create brightness. Woodgrain textures add warmth. Matte finishes can feel modern and understated, while decorative hardware and glass details can elevate the design without making it feel overdone. The strongest wardrobe interiors are refined, but still practical enough for everyday life.
Lighting is another detail that changes the experience of the room. Integrated lighting improves visibility, especially in deeper shelves and cabinetry, but it also adds a more finished atmosphere. This is one of those features that may seem optional until you live with it.
Why the process matters as much as the product
A custom wardrobe project should feel organized from the start. Homeowners are not just buying cabinetry. They are trusting a team to understand the space, translate their needs into a clear plan, and install everything with care.
That process usually begins with an in-home consultation. Measurements are only one part of it. The more important step is learning how the wardrobe needs to function. What do you wear most often? Which items are hard to store now? Do you need room for future purchases, shared use, or changing family needs? Those answers shape a far better design than dimensions alone.
Visual planning is especially valuable here. When homeowners can review a 3D rendering before fabrication, they make decisions with more confidence. It becomes easier to adjust drawer placement, compare finishes, or see whether open shelving feels too exposed. That clarity helps prevent surprises later and makes the final installation feel more aligned with expectations.
Manufacturing and installation should follow the same standard. Precision matters. So does communication. A well-run project respects the home, stays focused on details, and leaves the room ready to use, not ready for a punch list.
For that reason, many homeowners prefer working with a company that handles the experience end to end. When design, production, and installation are coordinated under one process, there is less room for confusion and more accountability for the final result.
When a wardrobe becomes part of a larger transformation
In many homes, wardrobe work is not happening in isolation. A primary bedroom refresh may lead to better closet storage. A spare room may be reimagined as a dressing space, office, or guest room with integrated cabinetry. In some cases, walls move, flooring changes, or adjacent bathrooms are updated at the same time.
That is where broader design-build experience becomes especially useful. A wardrobe may look like a standalone upgrade, but it often performs best when considered alongside lighting, trim, paint, flooring, and overall room flow. If the project needs more than shelving and drawers, having one experienced partner manage the transition can make the experience far easier on the homeowner.
Closets Beyond approaches custom storage with that wider perspective, which is why the result often feels more architectural than decorative. The wardrobe is not simply inserted into a room. It is designed to belong there.
Is custom always worth it?
It depends on the space, the goals, and how long you plan to stay in the home. For a temporary solution in a guest room, a simpler system may be enough. But for a primary wardrobe used every day, custom usually pays off in ways homeowners notice quickly.
You gain efficiency. You reduce visual clutter. You protect clothing and accessories better. You make the room easier to maintain. And because the design is tailored to the home, the finished space tends to feel more valuable and more complete.
There is also the matter of frustration. Many homeowners arrive at custom design after trying to make generic storage work for years. They have added baskets, bins, racks, and temporary fixes, only to end up with a room that still feels disorganized. A custom wardrobe addresses the root issue instead of layering more products on top of it.
That does not mean every project needs the most elaborate features available. Sometimes the smartest solution is quiet and straightforward: the right mix of hanging space, drawers where they are actually useful, and finishes that bring calm to the room. Custom is not about excess. It is about fit.
A well-planned wardrobe should feel effortless once it is in place. You should open it and know where things go, move through your routine with less friction, and feel that the room finally supports the way you live. That is what makes the investment meaningful long after installation day.
See your space in 3D before anything is built.
Every consultation includes a 3D design of your space. Your designer measures, plans it with you and gives you a quote that fits your budget.
- 5.0 from 24 Google reviews
- Lifetime guarantee on our imported materials
954-213-5836Open Mon–Sat 8–6