
Garage Renovation Ideas That Make Every Foot Work
Closets Beyond6 min read
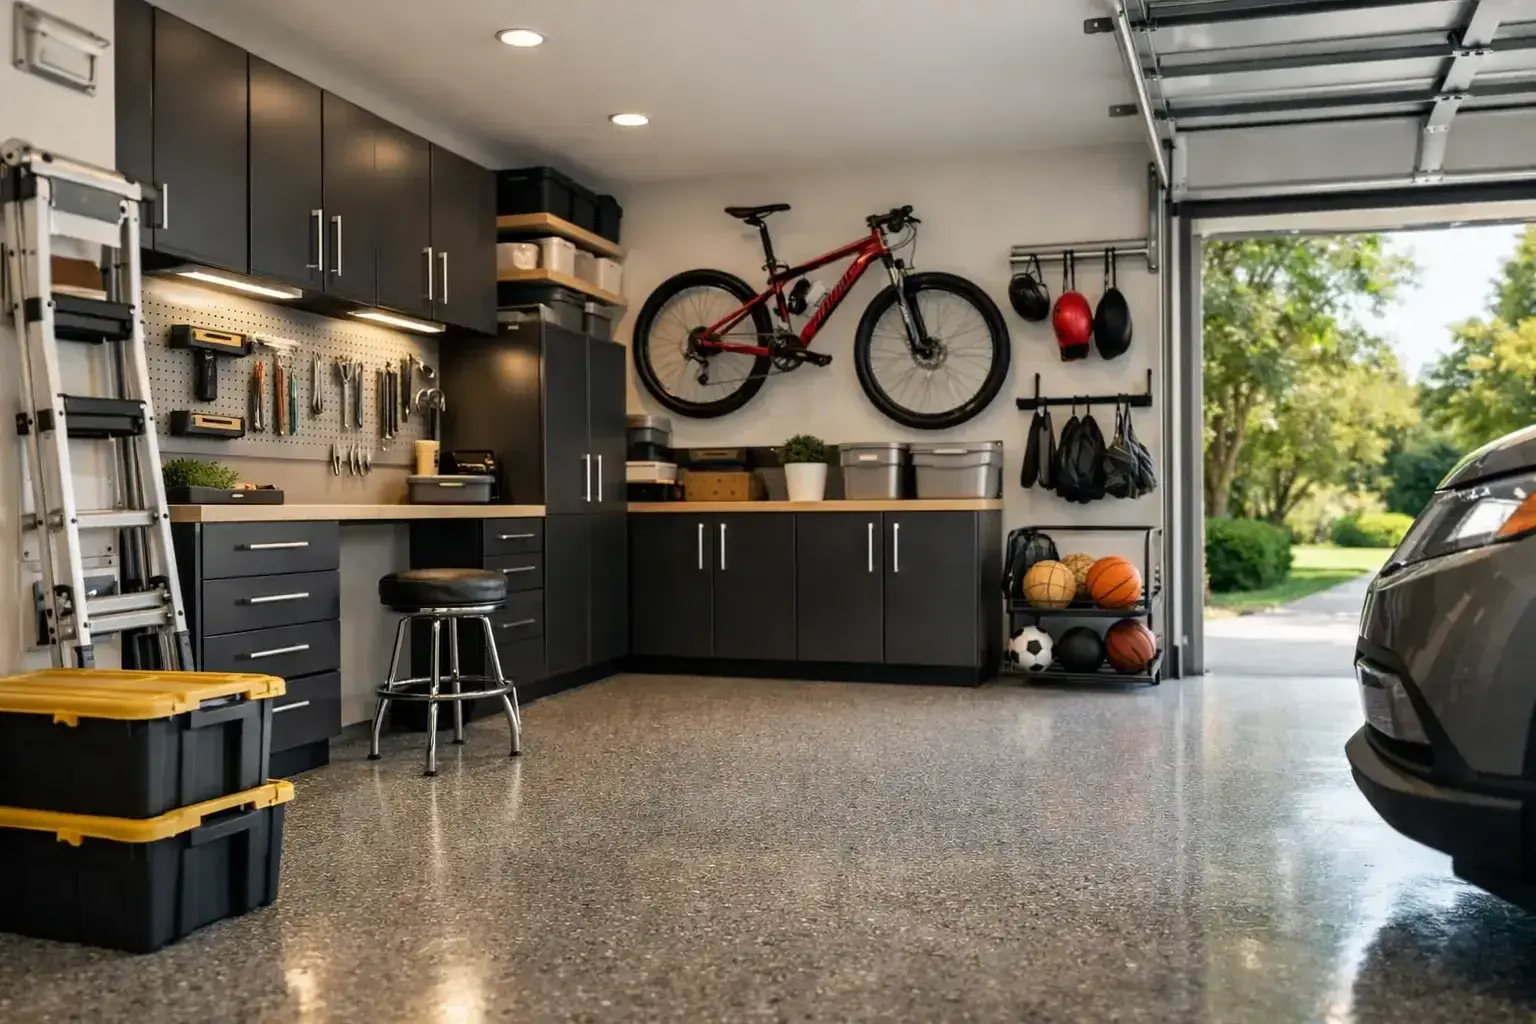
A garage renovation is not simply a way to make room for the car. It is an opportunity to reclaim one of the hardest-working areas of your home from loose tools, seasonal bins, sports gear, cleaning supplies, and the items that never quite find a place indoors. With a thoughtful plan, the garage becomes a clean, capable extension of your home - one that supports the way your household actually lives.
For South Florida homeowners, that plan also needs to account for heat, humidity, frequent outdoor use, and the desire for a polished space that feels as considered as the rooms inside. The most successful transformations balance storage capacity, durability, access, and visual calm. They do not just hide clutter. They give every category a clear home.
What a Garage Renovation Should Solve
Before selecting cabinets or finishes, start with the friction in your current space. Perhaps bikes block the walkway, paint cans occupy valuable floor space, or boxes have taken over the area where a vehicle should park. A good design responds to those specific problems instead of applying a generic wall of shelves.
Think about how your garage functions across an ordinary week. It may be a parking area in the morning, a drop zone after school, a workshop on Saturday, and a storage room for hurricane supplies or holiday decor. Those uses can coexist, but they need zones. When everything competes for the same open floor area, even a large garage can feel cramped.
A professional design process begins by measuring the room, assessing wall conditions, noting door clearances, and identifying what needs to be stored. It should also ask practical questions: Which items do you reach for every day? What is heavy? What should stay out of a child’s reach? What can be stored high, and what needs to remain at eye level? These details shape a layout that feels effortless after installation, not just impressive on day one.
Start With Zones, Not Products
It is tempting to begin with cabinetry styles or a particular wall color. Those choices matter, but the layout comes first. Divide the garage into a few purposeful areas based on use, then build storage around each one.
The parking zone needs clear width around vehicles and a path to the door leading into the home. This is where many do-it-yourself setups fall short: a deep shelf or a rolling bin may fit on paper but makes it awkward to open a car door or carry groceries inside. Keeping the floor clear near vehicles preserves the garage’s primary function.
A storage zone is often best along a long perimeter wall. Tall cabinets can contain chemicals, bulk paper goods, tools, and less attractive household necessities behind clean doors. Adjustable shelving accommodates changing needs, while drawers make smaller items easier to find than deep open bins ever will.
If your household spends time outdoors, create a transition zone near the garage entry or exterior door. Hooks, cubbies, and dedicated compartments can hold pool towels, pet supplies, gardening gloves, sunscreen, shoes, or reusable bags. This small addition reduces the stream of everyday clutter that otherwise travels into the kitchen or mudroom.
For homeowners who repair, build, or maintain equipment, a work zone deserves more than a folding table in the corner. A durable countertop, drawer storage, task lighting, and dedicated tool organization create a safer, more enjoyable place to work. The right configuration depends on whether the space is used for occasional household repairs or serious hobbies, so this is one area where customization makes a meaningful difference.
Choose Storage That Handles Real Garage Conditions
Garages are demanding environments. They are exposed to dust, temperature swings, moisture, and heavier loads than a typical interior closet. Materials and installation methods should reflect that reality.
Wall-mounted cabinetry and shelving lift stored items off the floor, making the room easier to clean and providing extra protection if water enters during heavy rain. Cabinets with durable finishes help conceal visual noise while keeping supplies protected. For frequently used equipment, open shelving or slatwall accessories may be more convenient than doors. The best answer is usually a combination: concealed storage for clutter-prone categories and open access for the gear you grab often.
Overhead storage can be valuable for holiday decorations, luggage, and items used only a few times a year. It is not the right location for heavy objects or anything you may need in a hurry. Accessibility matters as much as capacity. A space filled to the ceiling may hold more, but it will not feel organized if every retrieval requires moving a car and finding a ladder.
Flooring also deserves careful consideration. A finished garage floor creates an immediate visual upgrade and makes cleanup easier, especially where lawn equipment, bikes, or beach gear are involved. However, flooring should be chosen alongside the larger renovation plan. If cabinetry, wall repairs, electrical work, or a new workbench are part of the project, coordinating the sequence prevents unnecessary disruption and protects finished surfaces.
Design for the Items You Actually Own
A garage system should not force your belongings into standard-size compartments. It should be designed around the categories that make up your life.
A family with young children may need accessible sports storage, stroller parking, and easy-to-reach bins for outdoor toys. An avid golfer may prefer a dedicated area for clubs and carts. A homeowner with tools, fishing equipment, and landscaping supplies needs a different mix of deep drawers, vertical organizers, and tall compartments. Even two garages with identical dimensions can require completely different layouts.
This is why a visual design plan is so useful. Seeing cabinetry placement, finish options, work surfaces, and circulation before production helps homeowners make decisions with confidence. It also reveals details that are easy to miss during a quick conversation, such as whether a cabinet door conflicts with the garage door track or whether the preferred location for a bike rack blocks a path.
At Closets Beyond, custom garage design is approached as part storage strategy, part home improvement project. The goal is not to sell a predetermined set of cabinets. It is to create a space that supports your routines, complements your home, and remains useful as your needs change.
Consider the Details That Make the Space Easier to Use
The difference between a garage that looks organized and one that stays organized often comes down to small design choices. Drawers prevent hand tools and hardware from disappearing into large cabinets. Labeled bins make seasonal rotations faster. Vertical storage keeps rakes, brooms, and ladders from becoming a leaning pile. A designated charging area can keep cordless tools and battery-powered yard equipment ready without creating countertop clutter.
Lighting is another frequently overlooked upgrade. Garages often rely on a single overhead fixture, which leaves work surfaces and cabinet interiors in shadow. Brighter, well-placed lighting improves visibility and helps the room feel cleaner and more welcoming. If electrical upgrades are being considered, plan them before cabinetry is installed so outlets can serve work areas, charging stations, refrigerators, or other equipment where they are most useful.
For a finished look, coordinate colors and hardware with the home’s overall style. A garage does not need to mimic a kitchen or closet exactly, but it should feel intentional. Neutral cabinetry, clean lines, and consistent finishes can turn a purely utilitarian room into a space you are comfortable leaving open when neighbors stop by.
Know When a Larger Scope Makes Sense
Some garage projects need more than storage. Cracked drywall, poor lighting, outdated doors, insufficient ventilation, damaged flooring, or awkward framing can limit what a new organization system can achieve. Addressing these elements as part of a broader renovation can be more efficient than treating every issue separately.
That does not mean every garage needs a complete remodel. If the walls are sound and the layout works, targeted cabinetry and storage may deliver the transformation you need. But when several systems are due for attention, coordinating design, demolition, repairs, finishes, and installation through one experienced partner can reduce delays and eliminate the handoffs that make home projects feel complicated.
The right scope depends on your goals, your budget, and how long you plan to live in the home. A carefully designed storage upgrade can make daily life noticeably easier now, while a more comprehensive renovation may add the level of finish and flexibility that supports the home for years.
Your garage should not be the place where useful square footage goes to disappear. Give it a clear purpose, durable materials, and storage designed around your household, and it can become one of the most satisfying spaces to come home to.
See your space in 3D before anything is built.
Every consultation includes a 3D design of your space. Your designer measures, plans it with you and gives you a quote that fits your budget.
- 5.0 from 24 Google reviews
- Lifetime guarantee on our imported materials
954-213-5836Open Mon–Sat 8–6