
Garage Storage Design Guide for a Better-Working Space
Closets Beyond6 min read
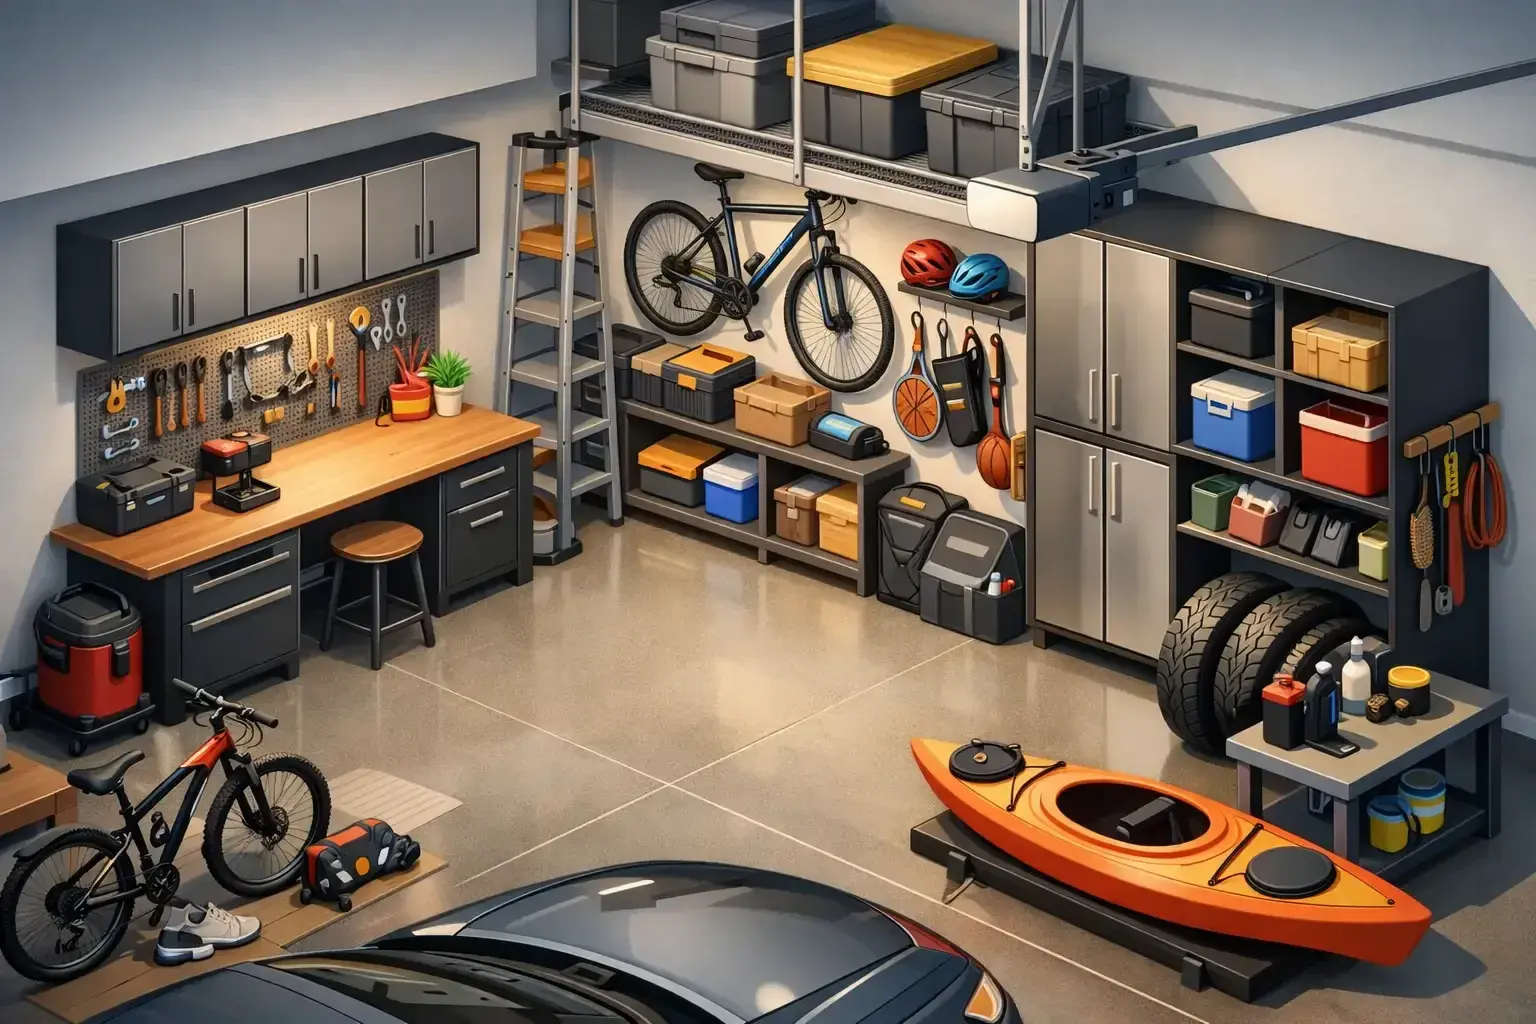
The garage often becomes the place where a home’s best intentions go to wait: sports gear without a home, seasonal décor in collapsing boxes, half-used paint cans, tools, beach equipment, and the items that were simply too inconvenient to put away elsewhere. A thoughtful garage storage design guide changes that pattern. Instead of adding more bins to an already crowded room, it starts with a better question: what does your garage need to do for your household every day?
For many South Florida homeowners, the answer goes well beyond parking. The garage may be an entry point after school or work, a staging area for hurricane preparation, a workshop, a place to store golf clubs and paddleboards, or an extension of the laundry and utility area. The right design makes those routines easier while giving the space a finished, dependable appearance.
Start With Function, Not Products
It is tempting to begin with shelves, cabinets, or wall hooks. But the strongest garage designs begin with the items you own and the way you use them. A wall of storage may look polished in a showroom, yet still create frustration if everyday supplies are hard to reach or bulky equipment has no designated place.
Begin by taking inventory of what belongs in the garage. Separate daily-use items from weekly, seasonal, and long-term storage. Be honest about what is no longer useful. A custom system should protect the things that matter, not preserve clutter that has outlived its purpose.
Then consider the space in zones. Parking, tools, home maintenance supplies, sports equipment, gardening, recreation, and seasonal storage all have different access needs. A well-planned garage lets these categories coexist without competing for the same floor space.
For example, bicycles and scooters should be near the garage door if they are used often. Holiday decorations can occupy higher, less accessible storage. Cleaning supplies and frequently used tools benefit from cabinet or drawer space at a comfortable height. This approach reduces the daily friction of searching, moving, and restacking.
Measure the Real Constraints
A garage is not an empty rectangle. Doors swing open, cars need clearance, water heaters and electrical panels require access, and ceiling heights can vary. In South Florida, homeowners also need to account for humidity, heat, and the occasional need to quickly access storm supplies.
Measure wall lengths, ceiling height, door tracks, windows, outlets, hose connections, and utility equipment before settling on a layout. Most importantly, measure the vehicle footprint with doors open. A storage system that looks excellent but makes it difficult for passengers to enter or exit the car is not a successful design.
A professional consultation can reveal opportunities that are easy to overlook. A narrow wall may be ideal for tall utility cabinets. Unused vertical space can hold overhead storage for infrequently needed items. A shallow cabinet run may provide meaningful organization without affecting parking clearance. In-home 3D visualization is especially valuable here because it allows homeowners to see the relationship between cabinets, vehicles, door swing, and walkways before installation begins.
Build a Garage Storage Design Around Zones
The most effective garage storage design guide is not about filling every wall. It is about giving every category a logical home. When zones are clear, the room stays organized with far less effort.
Keep the floor open whenever possible
Floor space is the garage’s most valuable real estate. It supports vehicles, creates a safe walkway, and makes cleaning easier. Wall-mounted storage, vertical cabinets, and overhead solutions keep bulky items from collecting along the perimeter.
That does not mean every item belongs overhead. Overhead storage is excellent for luggage, seasonal décor, and archived household items, but it is not the right place for anything heavy, frequently used, or difficult to retrieve safely. The best use depends on your ceiling height and your comfort accessing elevated storage.
Create a hardworking cabinet wall
Custom cabinetry gives a garage visual order while protecting supplies from dust, pests, and humidity. Enclosed storage is particularly useful for chemicals, automotive products, paint, power tools, and items that can make open shelving look busy.
Cabinet interiors should be customized as carefully as the exterior. Adjustable shelves accommodate changing needs, while deep drawers can simplify access to hand tools, cords, hardware, and smaller supplies. Tall cabinets are ideal for brooms, mops, folding chairs, and gardening tools. When everything is behind a clean, coordinated facade, the garage feels more like a finished part of the home.
Give equipment a visible home
Some items are easier to maintain when they remain visible and accessible. Wall-mounted hooks, slatwall panels, and specialty racks can organize bicycles, rakes, helmets, fishing gear, and sports equipment without creating a tangle on the floor.
The trade-off is aesthetic. Open storage offers convenience, but too much of it can feel cluttered. Many homeowners achieve the best balance by reserving open wall systems for active gear and using cabinets for the visual noise of smaller items. A design professional can help determine where openness improves function and where enclosed storage creates needed calm.
Choose Materials That Belong in a Garage
Garage conditions are different from those in a bedroom closet or home office. Materials need to hold up to heat, moisture, heavy loads, and frequent use. Luxury is not only about appearance. It is also about selecting components that continue to perform year after year.
Look for durable cabinet construction, easy-to-clean surfaces, hardware designed for repeated use, and shelving that will not sag under the weight of bins or tools. In coastal and humid climates, material quality matters even more. The lowest-cost option may appear attractive at first, but replacement, warping, and poor functionality can become expensive frustrations.
Color and finish deserve attention, too. Light finishes can make a garage feel larger and brighter, while darker tones can create a more tailored, modern look and disguise everyday marks. The right choice depends on the room’s natural light, flooring, wall color, and how polished you want the space to feel.
Plan for the Routines That Change by Season
A garage system should support the household you have now, but it should not be so rigid that it cannot adapt. Children’s equipment changes. Hobbies evolve. A home improvement project may temporarily require additional tool storage. Seasonal décor and storm supplies may need to move into more accessible locations at different times of year.
Adjustable shelves, modular interior accessories, and a mix of high and low storage make future changes easier. Rather than dedicating every inch to one purpose, leave some flexible capacity. A garage that is packed to its limits on installation day has no room to work when life shifts.
For South Florida households, consider a dedicated readiness zone for flashlights, batteries, tarps, coolers, portable fans, bottled water, and other storm-related essentials. Keeping these items grouped and clearly accessible can turn a stressful preparation task into a manageable routine.
Make the Garage Feel Connected to the Home
The garage may be a utility space, but it does not need to feel unfinished or forgotten. A coordinated design, clean cabinet lines, intentional lighting, and durable flooring can transform the experience of coming home. This is especially meaningful when the garage serves as a family’s primary entry.
Think about what happens in the first few minutes after you arrive. Where do shoes, bags, pet supplies, groceries, and school equipment land? If the garage functions as a mudroom, adding a compact drop zone or a bench-style storage area can prevent those items from traveling deeper into the house.
Closets Beyond approaches garage organization as part of the larger home, pairing personalized design with premium materials, professional installation, and a lifetime guarantee. The goal is not simply to make room for more things. It is to create a space that looks composed, works intuitively, and supports the pace of your life.
Let the Layout Do the Work
The best garage is not one that requires constant resetting. It is one where putting something away is easier than leaving it out. When cabinets, racks, shelves, and storage zones reflect your actual routines, order becomes the natural default.
A considered garage design gives every square foot a purpose while preserving the freedom to park, move, work, and prepare for whatever the week brings. That kind of calm begins with a plan tailored to the way your household truly lives.
See your space in 3D before anything is built.
Every consultation includes a 3D design of your space. Your designer measures, plans it with you and gives you a quote that fits your budget.
- 5.0 from 24 Google reviews
- Lifetime guarantee on our imported materials
954-213-5836Open Mon–Sat 8–6