
Home Remodeling That Makes Daily Life Easier
Closets Beyond5 min read
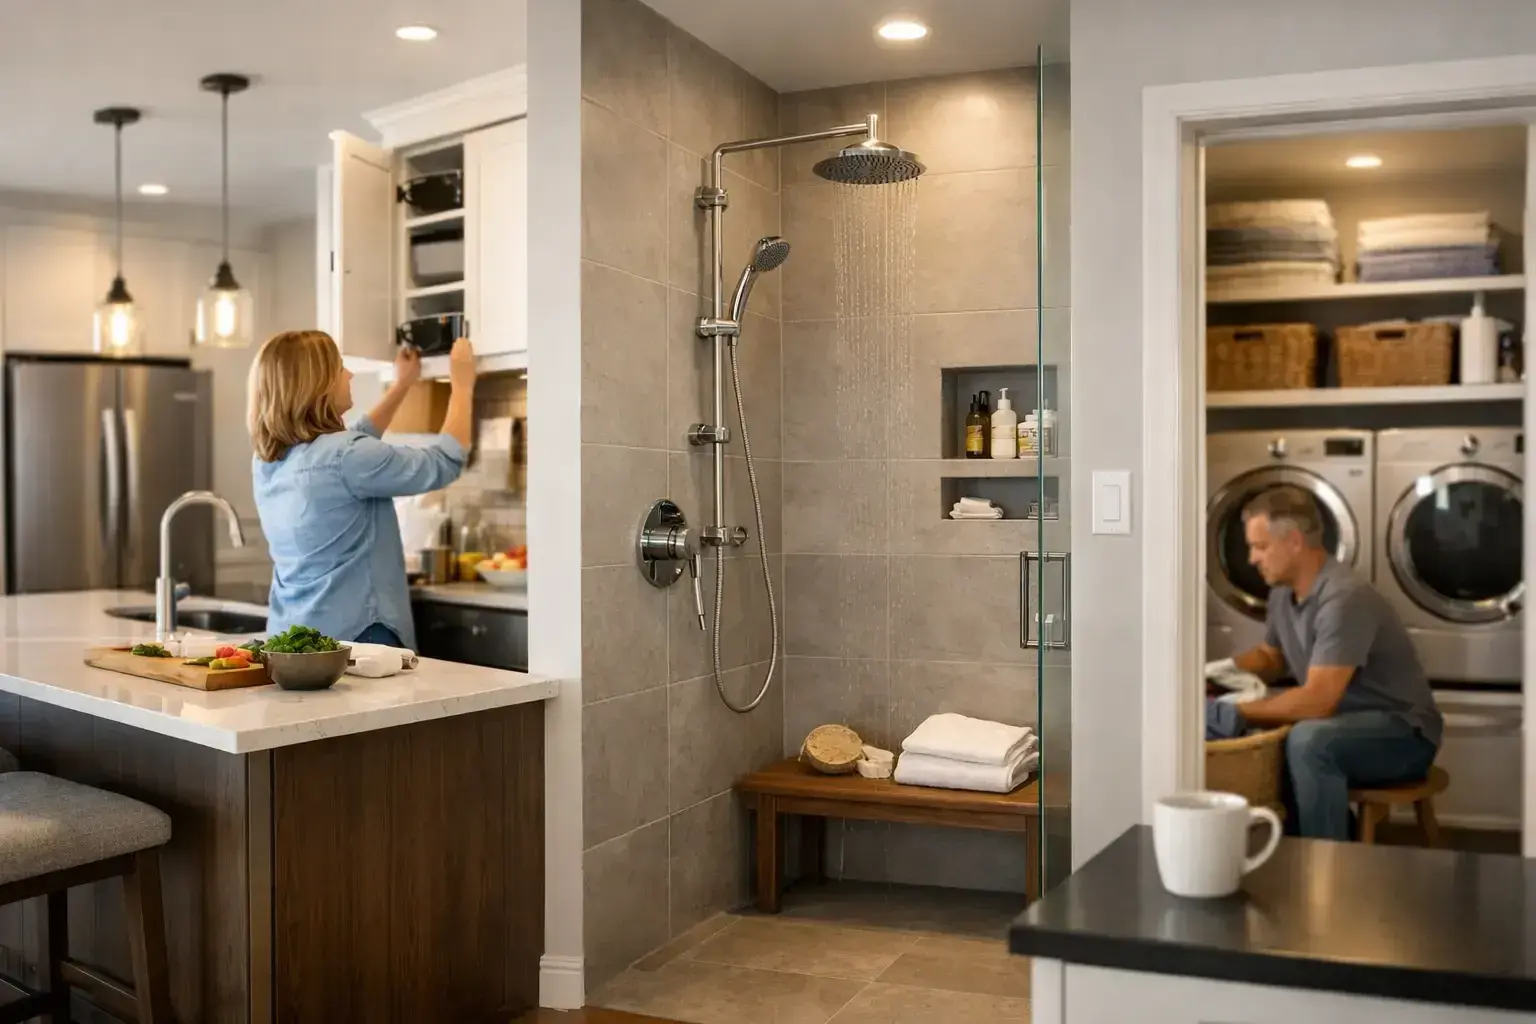
A home can look finished and still make every day harder than it needs to be. The closet that cannot hold a growing wardrobe, the kitchen with no landing space, the garage that swallows tools, and the bathroom with nowhere to put towels all create small frustrations that add up. Thoughtful home remodeling addresses those friction points at their source, creating rooms that look polished while working better for the people who live in them.
For homeowners, the best renovation is rarely about following a trend. It is about making each square foot earn its place. That may mean turning an underused wall into a tailored storage system, rebuilding a cramped bathroom around a more practical vanity, or connecting a laundry room and mudroom so the daily rush feels less chaotic.
Start Home Remodeling With Daily Routines
Before selecting finishes or reviewing inspiration photos, pay attention to how your household moves through the home. Where does clutter collect? Which room causes the most repeated inconvenience? What do you regularly carry from one area to another because the storage is in the wrong place?
These details lead to better decisions than a general wish to “update” a room. A family that enters through the garage may benefit more from a mudroom drop zone, durable cabinetry, and closed shoe storage than from a larger entry closet. A busy professional working from home may need a custom office with concealed files and integrated power, not simply a new desk.
A clear plan should account for both current needs and likely changes ahead. Children grow, hobbies expand, parents move in, and work arrangements shift. Adjustable shelving, flexible cabinet interiors, and thoughtfully planned multiuse rooms help a renovation continue to serve the household long after installation day.
Identify the highest-value frustrations
Not every project needs to begin with a full renovation. Sometimes the strongest improvement comes from correcting one poorly functioning area. A reach-in closet with a single rod may have enough square footage, but a better layout can nearly double its usable capacity. An unused nook beneath the stairs can become purposeful storage. A laundry room can become more efficient with tall cabinets, pull-out hampers, folding space, and room for cleaning supplies.
Prioritize the projects that improve your daily rhythm. This approach makes it easier to direct your investment toward changes you will notice repeatedly, rather than features that look impressive but do little to simplify life.
Plan Rooms as Connected Systems
The most successful home remodeling projects consider what happens before and after a room is used. A beautiful pantry is more valuable when it supports grocery unloading, meal preparation, and easy cleanup. A redesigned primary closet should reflect how you dress, whether that means dedicated space for long garments, drawers for accessories, display shelving for handbags, or a center island for folding and packing.
Storage should not be treated as an afterthought. When cabinetry, shelving, drawers, lighting, and circulation are planned together, rooms feel calmer because everyday items have an intentional home. Visual order follows functional order.
This is especially relevant in South Florida homes, where active lifestyles, seasonal wardrobes, beach gear, and entertaining supplies can place extra demands on storage. Garage cabinets may need to contain sports equipment and household tools while protecting items from dust. A beverage station may need to hold glassware, serving pieces, and small appliances without crowding the kitchen. The right design responds to the way the household actually lives.
Make every inch purposeful
Custom solutions are particularly useful where standard furniture and prefabricated organizers leave gaps, block access, or waste vertical space. Awkward corners, angled ceilings, narrow alcoves, and long blank walls often hold more potential than they first appear to.
A wall unit can bring structure to a living room while concealing electronics and storing books. A wall bed can allow a home office to serve guests without sacrificing either function. Floor-to-ceiling pantry shelving can turn a shallow space into an organized food and serving storage zone. These are not decorative add-ons. They are ways to make a home feel larger, more capable, and easier to maintain.
Balance Beauty, Durability, and Budget
A renovation should feel elevated, but it also needs to withstand real life. Material choices deserve the same attention as layout. Cabinet finishes, drawer hardware, shelving thickness, tile, mirrors, and countertop surfaces should fit the room’s level of use and maintenance needs.
For example, an open shelving design can create an airy, curated look in a pantry or beverage area, but it requires consistent organization. Closed cabinetry hides visual clutter and can be easier for a busy family to keep looking orderly. High-gloss finishes can feel modern and bright, while textured materials may better disguise fingerprints in heavily used spaces. Neither choice is universally better. The right option depends on your household, habits, and desired level of upkeep.
Budget decisions work best when they are made according to long-term value. It can be tempting to reduce costs by choosing generic components or treating installation as a separate concern. Yet poorly fitted systems, limited customization, and unfinished details often create compromises that remain visible every day. Investing in the areas that affect function, such as durable drawers, thoughtful interior configurations, and precise installation, can deliver a more satisfying result than spending exclusively on surface-level upgrades.
Use Visualization to Make Decisions With Confidence
One of the hardest parts of remodeling is imagining the finished room from a floor plan, material sample, or verbal description. In-home 3D visualization changes that experience. It gives homeowners a clearer view of proportions, finishes, storage placement, and how the design will relate to the rest of the home before production begins.
This stage is not only about selecting colors. It is the time to test practical questions. Will cabinet doors open comfortably? Is there enough room to walk around a closet island? Does the vanity provide usable counter space? Are drawers positioned where they will be most helpful? Adjustments are far easier to make during design than after installation.
A professional design process also keeps the project coordinated. When custom storage is part of a larger update involving demolition, framing, tile, cabinetry, mirrors, or bathroom fixtures, each choice affects the next. Planning these elements together helps create a finished result that feels intentional rather than assembled in separate phases.
Choose a Partner Who Can Carry the Details
Homeowners should not have to manage a chain of disconnected suppliers to achieve a cohesive space. A capable remodeling partner listens carefully, translates needs into a tailored design, explains trade-offs clearly, and manages the path from consultation through installation.
Ask how the company handles measurements, manufacturing, finish selections, installation, and follow-up. Look for quality materials, experienced installers, and a clear commitment to standing behind the work. A lifetime guarantee can offer meaningful reassurance, especially for built-in systems designed to become part of your home for years.
Closets Beyond brings custom storage expertise and broader remodeling capabilities together for homeowners who want a more streamlined experience. Whether the project centers on a walk-in closet, garage, office, laundry room, bathroom, or a series of connected spaces, the goal remains the same: create a home that supports your life with greater ease and polish.
The right remodel does more than refresh a room for visitors. It gives you a calmer place to begin the morning, a simpler way to put things away, and more room to enjoy the life happening at home.
See your space in 3D before anything is built.
Every consultation includes a 3D design of your space. Your designer measures, plans it with you and gives you a quote that fits your budget.
- 5.0 from 24 Google reviews
- Lifetime guarantee on our imported materials
954-213-5836Open Mon–Sat 8–6