
Home Storage Design Trends That Make Space Work
Closets Beyond6 min read
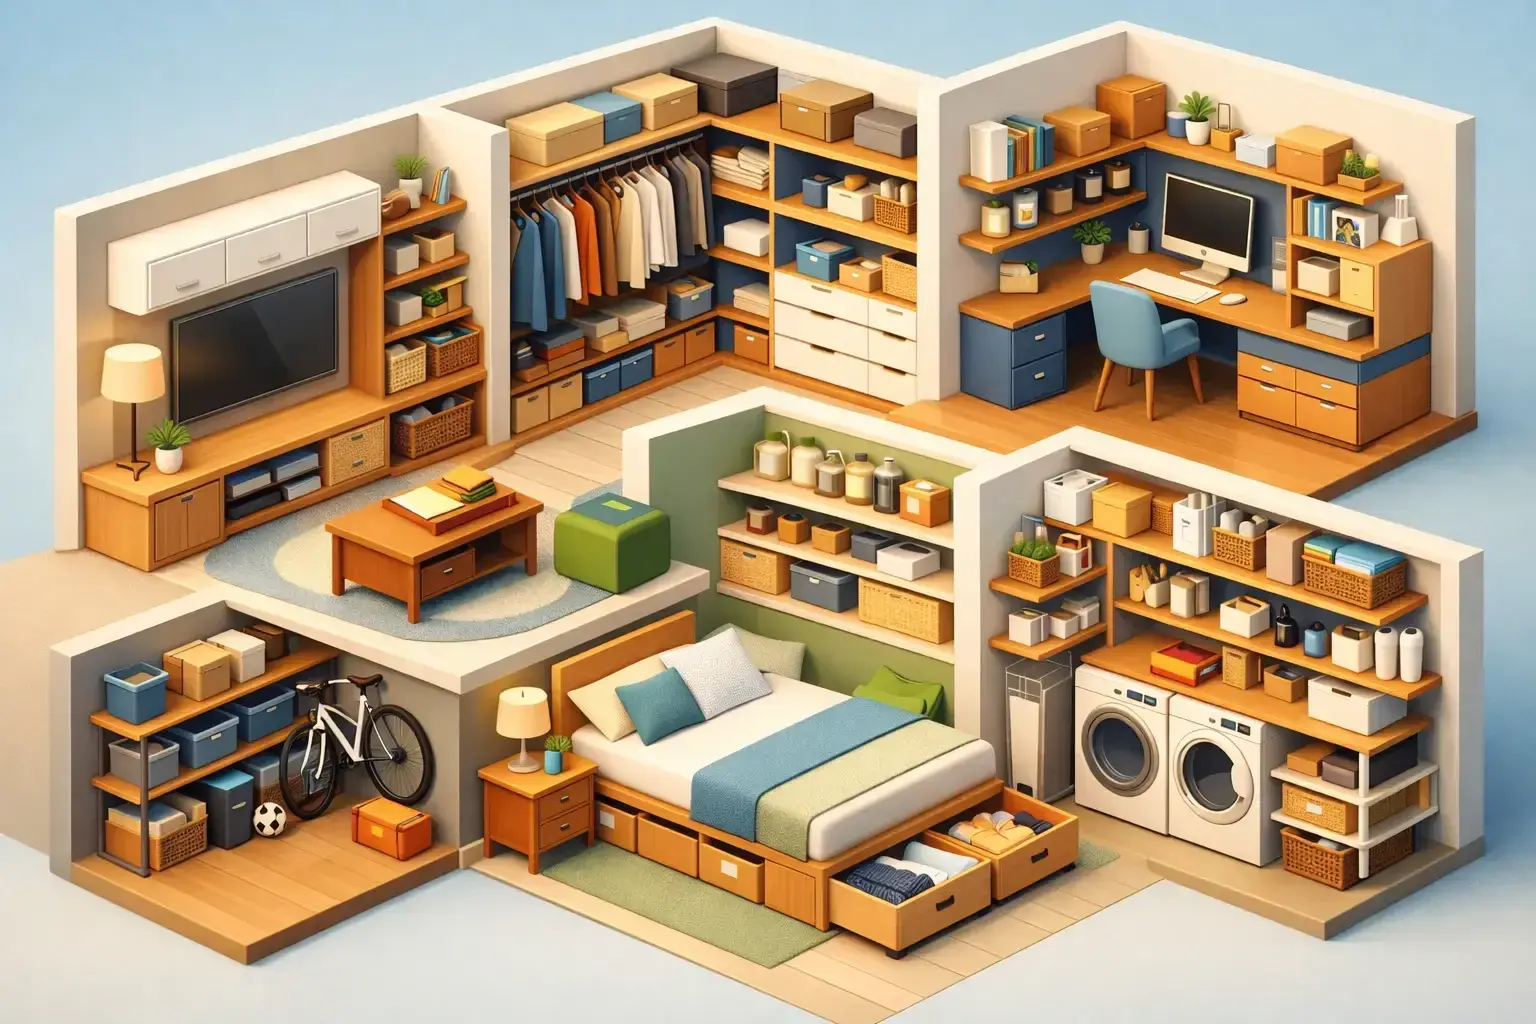
A closet that makes mornings easier, a pantry that prevents duplicate grocery purchases, and a garage where the car can actually park are no longer considered luxuries. They are practical expectations. Today’s home storage design trends are moving beyond simple shelving toward tailored, visually polished systems that support the way each household truly lives.
For homeowners, the appeal is clear: less visual noise, fewer daily frustrations, and rooms that feel intentionally finished. The strongest designs do not chase a single look. They combine thoughtful planning, quality materials, and flexible details that continue to work as routines change.
Storage Is Becoming Part of the Interior Design
Storage used to be hidden wherever possible. Now, it is often a defining feature of the room. Custom cabinetry, wall units, mudroom lockers, and beverage stations are designed to complement the home’s architecture and furnishings rather than compete with them.
This shift is especially noticeable in open-concept living areas, home offices, and primary suites. A wall unit may frame a television while concealing gaming equipment and cords. A home office may use built-in cabinetry to create a focused workspace that can be closed off at the end of the day. In a walk-in closet, coordinated finishes, integrated lighting, and carefully proportioned drawers make the space feel more like a private dressing room than a utility area.
The goal is not to make every surface look identical. Contrast is often what gives a storage system character. Warm wood tones paired with matte neutral cabinetry, dark hardware against lighter finishes, or glass-front display sections within an otherwise streamlined wall can create depth without introducing clutter.
Personalized Zones Replace One-Size-Fits-All Layouts
The most useful storage is designed around behavior. That means taking stock of what comes into a room, what stays there, and what needs to leave with you each day.
In a mudroom, for example, each family member may need a dedicated drop zone for shoes, backpacks, jackets, and sports gear. A single hanging rod and a bench will not solve the problem for a busy household. Individual lockers, lower drawers, open cubbies, and a durable seating area can give every item a logical home.
The same principle applies in closets. Long-hang sections for dresses, double-hang areas for shirts and pants, shallow drawers for accessories, and adjustable shelves for folded items all serve different needs. The right balance depends on the wardrobe. A homeowner with an extensive shoe collection will need a very different layout from someone who travels frequently and needs easy access to luggage and carry-on essentials.
This is where custom design has a meaningful advantage. Instead of asking a household to adapt to a fixed kit, the storage system adapts to the household.
Everyday Access Guides the Layout
A well-designed system keeps frequently used items between waist and eye level, where they are easiest to see and reach. Seasonal pieces, archival documents, and occasional entertaining supplies can move to higher shelves or deeper storage areas.
That may sound simple, but it changes the way a room functions. A pantry becomes easier to maintain when snacks, lunch supplies, and breakfast items have accessible zones. A laundry room works harder when detergent, hampers, folding surfaces, and hanging space are arranged in the order the tasks happen.
Warm Minimalism Is Shaping Home Storage Design Trends
Minimalism is still influential, but the cold, stark version is giving way to a warmer approach. Homeowners want clean lines and uncluttered rooms, yet they also want spaces that feel inviting and personal.
In storage design, that often means soft neutral palettes, natural-looking wood grain, textured finishes, and lighting that adds warmth rather than glare. The result is organized without feeling sterile. It works especially well in South Florida homes, where bright natural light and open interiors benefit from finishes that feel relaxed, refined, and connected to the rest of the home.
Visible storage can be part of this look when it is curated. Open shelving is ideal for attractive, frequently used items such as handbags, books, barware, or neatly folded towels. Closed cabinetry is better for the less photogenic realities of daily life: extra paper goods, cords, cleaning supplies, and children’s gear.
The trade-off is maintenance. Open shelving offers a lighter, more decorative feel, but it requires consistent editing. For many homes, a combination of open display areas and concealed storage delivers the best balance.
Lighting Is Now a Functional Storage Feature
Lighting is no longer an afterthought inside a closet or cabinet. Integrated LED lighting helps homeowners see what they own, find items quickly, and enjoy the room more fully.
In closets, illuminated hanging sections and shoe shelves improve visibility while adding a polished finish. In pantries, lighting can eliminate dark corners where items get lost. In a home office or entertainment center, subtle lighting can define shelves and reduce the need for additional lamps.
The best lighting plans are purposeful. Bright task lighting belongs where people select clothing, prepare food, or sort laundry. Softer accent lighting can highlight display shelves or create a more relaxed evening atmosphere. Motion-activated options add convenience in spaces such as closets, garages, and mudrooms, where hands are often full.
Flexible Built-Ins Make Rooms Work Harder
Homes are being asked to do more. A guest room may serve as an office. A playroom may need to transition into a study space. A garage may need to store vehicles, tools, holiday décor, and fitness equipment without becoming a holding zone for everything else.
Flexible built-ins help preserve order when a room has more than one purpose. Wall beds with surrounding cabinetry are a strong example. They can provide comfortable guest accommodations without dedicating an entire room to occasional visitors. When closed, the same space can function as an office, hobby room, or lounge.
Adjustable shelves, modular drawer inserts, movable hanging rods, and adaptable cabinet interiors also extend the life of a storage system. They are particularly valuable in children’s closets, where clothing sizes, interests, and storage needs can change quickly.
Flexibility does not mean leaving everything open-ended. A thoughtful plan still gives the room structure. It simply builds in enough adaptability to prevent a costly redesign every time life shifts.
Hidden Utility Keeps Main Living Areas Calm
The more connected a home’s living spaces become, the more valuable concealed storage becomes. Hidden utility is one of the most practical trends because it protects the visual calm homeowners want without sacrificing easy access.
Think charging drawers that keep device cords out of sight, pull-out hampers in a laundry room, appliance garages in a kitchen, or cabinets that hide printers and office supplies. In living rooms, custom media centers can conceal electronics, speakers, and cables behind clean cabinetry while still allowing proper ventilation.
Under-stair storage is another opportunity that is often overlooked. What appears to be an awkward, unusable void can become drawers, a pet station, a compact pantry extension, or closed storage for household essentials. These details do more than add square footage. They make the existing footprint feel more intentional.
The Garage Is Being Treated Like a Real Room
Garage storage has come a long way from exposed wire racks and mismatched plastic bins. Homeowners increasingly want garages that are durable, organized, and easy to maintain, especially when the space is used for projects, fitness, hobbies, or daily entry and exit.
Cabinetry with adjustable interiors, wall-mounted organization systems, overhead storage, and dedicated work surfaces can transform how the garage functions. The key is separating categories: automotive supplies, tools, outdoor equipment, sports gear, and seasonal items should not compete for the same shelf.
Durability matters more here than in a bedroom closet. Materials, hardware, and installation methods should be selected for heavier loads, temperature changes, and regular use. A polished garage should still be built for real life.
A Better Storage Plan Starts With the Friction Points
The most successful home storage projects begin with an honest look at what is not working. Maybe the primary closet has plenty of square footage but no usable drawer space. Maybe the pantry is deep but impossible to inventory. Maybe the home office is constantly visible from the living area, creating a cluttered backdrop to family life.
A professional design process turns those frustrations into a plan. In-home measurements, 3D visualization, material selection, and expert installation help homeowners make confident decisions before production begins. At Closets Beyond, the focus is not simply adding shelves. It is creating a complete system that feels considered, performs reliably, and belongs in the home.
The right trend is ultimately the one that makes your daily routine feel lighter. When every room has a purpose, every item has a place, and the design reflects how you live, organized living becomes easier to maintain.
See your space in 3D before anything is built.
Every consultation includes a 3D design of your space. Your designer measures, plans it with you and gives you a quote that fits your budget.
- 5.0 from 24 Google reviews
- Lifetime guarantee on our imported materials
954-213-5836Open Mon–Sat 8–6