
How Long Closet Installation Takes in Your Home
Closets Beyond6 min read
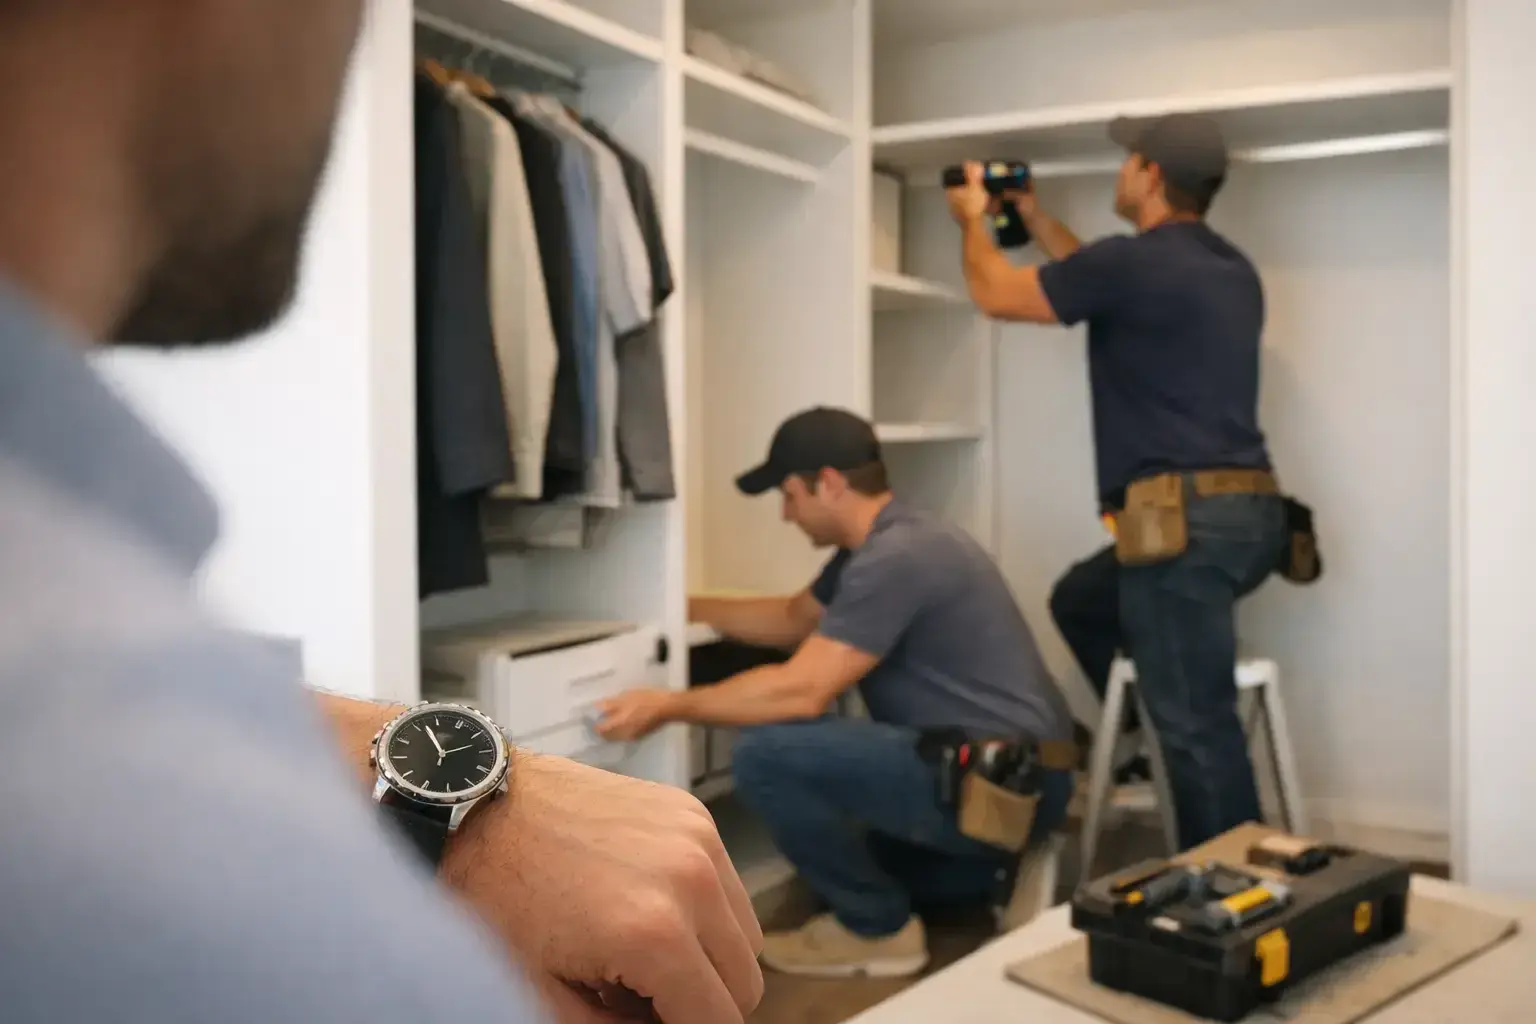
A closet can look like a one-day transformation when the installation crew arrives, but the work that makes it feel effortless begins well before then. Homeowners asking how long closet installation takes are usually planning around work, family routines, a move, or a larger renovation. The practical answer is that most installations are completed in one day, while the complete custom closet process generally takes several weeks from consultation to final installation.
That distinction matters. A well-designed custom system is measured, planned, manufactured, delivered, and installed for the way your household actually lives. The goal is not simply to add shelves. It is to create a polished, dependable space where every drawer, hanging section, accessory, and finish has a purpose.
How Long Closet Installation Takes: The Short Answer
For a typical reach-in or walk-in closet, the on-site installation often takes one full day. Smaller systems may take only a few hours. Larger walk-ins, dual closets, or designs with detailed features such as islands, integrated lighting, mirrors, glass-front doors, or specialty hardware may require two days or more.
The full timeline from the first design conversation to a finished closet commonly falls in the four-to-eight-week range. This can vary based on the size of the project, material selection, production schedules, site readiness, and whether the closet is part of a wider remodeling plan.
A professional team should give you a project-specific schedule once the design and scope are confirmed. That clarity lets you plan without guessing when you can put your wardrobe back in order.
The Custom Closet Timeline, Step by Step
Consultation and design usually take one to two weeks
The first phase begins in your home. A design consultation looks beyond the dimensions of the closet and considers how you use it. Do you need more long hanging space for dresses and jackets? Do you share the closet? Are shoes, handbags, watches, or seasonal items competing for room? Is there unused vertical space that could work harder?
Measurements are taken, storage needs are discussed, and finishes are selected. With in-home 3D visualization, you can see how the proposed system will look before production begins. This is where thoughtful adjustments happen, such as changing a drawer stack, adding a valet rod, or making room for a built-in hamper.
A straightforward project may move from consultation to approved design quickly. More tailored layouts, multiple rooms, or homeowners comparing several finish and accessory options may take longer. Taking time here is worthwhile because changes are easier before materials are ordered than after installation is scheduled.
Production commonly takes several weeks
Once you approve the design, the components are manufactured and prepared for your home. This phase is often the longest part of the process because custom closet systems are built to your measurements rather than pulled from a standard retail shelf.
Production timing depends on the chosen materials, finish availability, custom doors or glass elements, hardware, and the complexity of the cabinetry. A simple white laminate reach-in closet generally has a different production path than a large dressing room with an island, decorative panels, and premium accessories.
For homeowners, this is the quiet part of the project. There is usually little disruption at home while the system is being made. A well-managed process keeps communication clear so you know when to prepare the space and what to expect on installation day.
Installation is usually one day
On installation day, professional installers bring the completed components, protect the work area, and assemble the system with precision. They secure panels and cabinetry, level shelves, install drawers and hardware, make final adjustments, and leave the space ready for use.
A standard reach-in closet may be completed in a few hours. A spacious walk-in with multiple zones can take a full day. If the installation includes several closets or adjacent spaces such as a pantry, laundry room, garage, or home office, the work may be scheduled over multiple days for a clean, efficient result.
The difference between a fast installation and a rushed one is craftsmanship. Proper leveling, secure fastening, aligned drawer fronts, and clean finish work are what give custom storage its refined appearance and lasting performance.
What Can Make Closet Installation Take Longer?
The size of the closet is only one part of the schedule. The most influential factor is complexity. A closet with open shelving and hanging rods can be installed quickly, while one with custom cabinetry, integrated details, and multiple functional zones naturally requires more planning and assembly.
Several conditions can extend the timeline:
- Multiple rooms or a whole-home project: Installing closets, a garage system, pantry, laundry room, and home office together requires coordinated scheduling.
- Specialty features: Islands, pull-out accessories, jewelry trays, glass doors, LED lighting, decorative moldings, and mirrors add detail and installation time.
- Site preparation needs: Uneven walls, water damage, electrical work, drywall repairs, flooring changes, or demolition should be addressed before cabinetry is installed.
- Renovation coordination: If painters, flooring crews, electricians, or other trades are working in the same area, the closet installation must fit the broader construction sequence.
- Material or finish lead times: Certain colors, premium hardware, and specialty components may take longer to source or manufacture.
These factors are not reasons to settle for a less useful design. They are simply reasons to plan early, especially before a move, holiday season, or major renovation deadline.
Preparing Your Home for a Faster, Cleaner Installation
The best way to keep the installation day on track is to make the room ready before the crew arrives. Empty the closet completely, including items on upper shelves and the floor. Remove personal belongings from nearby surfaces and create a clear path from the entry to the work area.
If existing shelving or wire systems need to come down, confirm in advance whether demolition is included in the project scope. The same applies to patching, painting, electrical adjustments, or flooring. Custom cabinetry should be installed after any messy construction work is complete whenever possible. That protects the new finish and avoids unnecessary delays.
It also helps to make arrangements for pets and young children. Installers need room to move materials safely, and a calm work area allows them to focus on the details that matter.
Is It Better to Install Before or After Moving In?
Whenever possible, install a custom closet before you fully unpack. It is one of the easiest ways to begin life in a new home with less clutter and more control. Instead of filling temporary bins and making do with a builder-grade shelf, you can move clothing and accessories directly into a system designed for them.
That said, living in a home for a few months can reveal what the original layout missed. A family may discover that a reach-in closet needs a shared arrangement, a guest room needs a wall bed, or the garage needs dedicated zones for sports equipment and tools. There is no wrong time to invest in organization when the design is based on your real routines.
For occupied homes, many homeowners schedule installation during a workday. With the closet emptied ahead of time, the disruption is typically limited, and the reward is immediate: a more orderly room by the end of the day.
Why Professional Planning Makes the Timeline Easier
A custom closet project has moving parts, but it should not feel complicated to the homeowner. The right partner manages measurements, design decisions, production, delivery, installation, and final quality checks as one connected process.
At Closets Beyond, that approach extends beyond closets. If your project involves framing, demolition, tile, mirrors, HVAC adjustments, or other home improvements, coordinating those elements under one experienced team can reduce handoffs and help keep the schedule realistic. It also ensures the storage design fits the finished room, not just the room as it was before work began.
The most satisfying installations are not always the fastest on paper. They are the ones where the timeline supports careful design, quality materials, and a finished space that makes daily life feel calmer from the moment you open the door.
See your space in 3D before anything is built.
Every consultation includes a 3D design of your space. Your designer measures, plans it with you and gives you a quote that fits your budget.
- 5.0 from 24 Google reviews
- Lifetime guarantee on our imported materials
954-213-5836Open Mon–Sat 8–6