
How to Design a Walk-In Closet
Closets Beyond7 min read
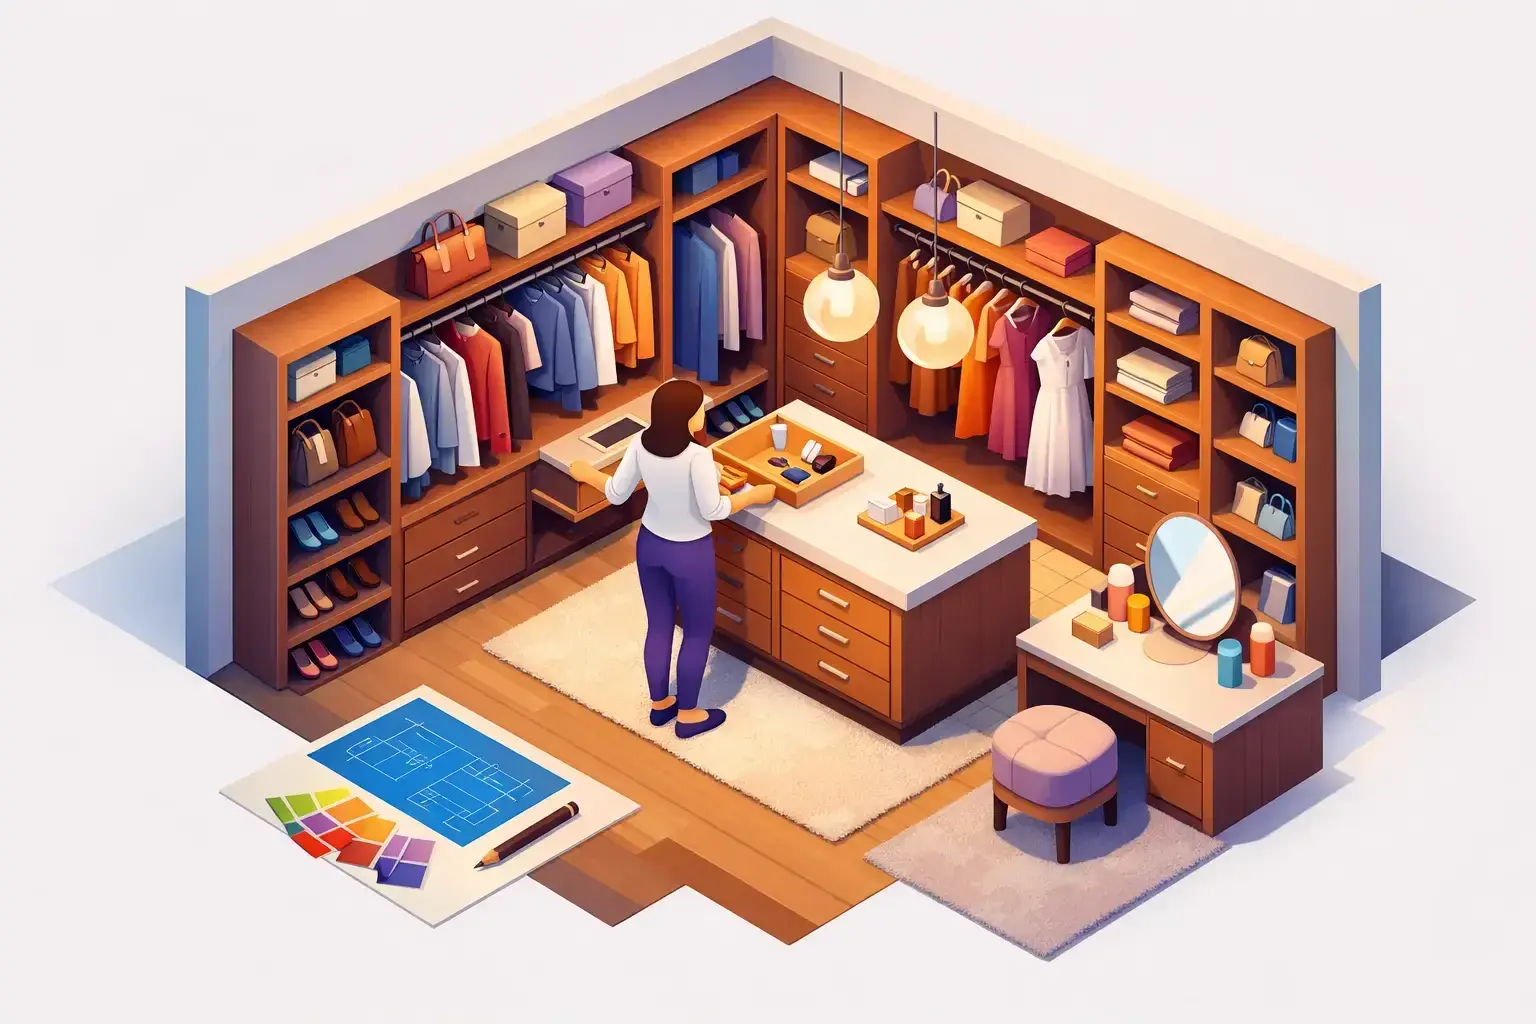
A beautiful walk-in closet can still fail if it slows down your morning. The real goal in learning how to design walk in closet storage is not simply fitting in more shelves or adding a center island. It is creating a space that supports your routine, protects what you own, and makes the room feel calm every time you step inside.
That starts with a shift in thinking. A walk-in closet is not just a room for storage. It is a daily-use space, and like any well-designed space, it should reflect how you live. The best layouts are built around wardrobe habits, available square footage, visibility, and comfort. When those pieces work together, the closet feels effortless.
How to Design Walk In Closet Space Around Real Life
Before choosing finishes or accessories, look at what the closet needs to do. A single professional with a wardrobe full of suits, dresses, and shoes will need a different layout than a family sharing one primary closet. Some homeowners need long hanging for gowns and coats. Others need double hanging for shirts and pants, along with drawers for activewear, accessories, and undergarments.
This is where many closets go wrong. People often design around a picture they liked rather than the inventory they actually own. A smarter approach is to count what needs hanging space, what should be folded, what belongs in drawers, and what deserves display-style storage. If you wear watches, handbags, or jewelry daily, those items should be visible and easy to reach. If seasonal items rotate in and out, they can live higher up or in less prominent areas.
A closet that looks polished but ignores your routine quickly becomes frustrating. A closet designed around real habits stays organized with far less effort.
Start With Layout, Not Accessories
The layout determines whether the room feels open and functional or cramped and underused. In most walk-in closets, the available floor plan will point you toward one of three approaches: a single-wall layout, a galley layout with storage on two sides, or a U-shaped design that uses three walls.
A narrow walk-in often works best with streamlined storage along one or two walls, keeping the center clear. A wider room may allow for deeper cabinetry or even a center island, but only if there is comfortable circulation around it. If you have to sidestep around drawers or squeeze past another person, the room is too full.
Good design respects clearances. Hanging sections generally need enough depth for clothing to sit naturally without crushing doors or trim. Drawers need room to open fully. Shelving should be placed where items are visible and accessible, not so high that they become dead space.
When homeowners ask how to design a walk-in closet that feels luxurious, the answer is usually not more features. It is a better layout. Space planning does more for comfort than almost any finish upgrade.
Plan Zones That Match the Way You Dress
Once the main layout is set, divide the closet into functional zones. Keep everyday clothing in the easiest-to-reach locations. Place shoes where they can be seen at a glance. Use drawers for smaller personal items that create visual clutter when left out.
This zoning also helps couples share a closet more successfully. Defining areas by person, category, or routine reduces overlap and confusion. One side may prioritize long hanging and shoe storage, while the other may need more drawers and shelving. A custom plan allows both needs to exist in the same room without compromise.
Give Hanging Space the Right Proportions
Hanging storage is often the backbone of a walk-in closet, but the mix matters. Too much long hanging wastes vertical space. Too much double hanging leaves nowhere for dresses, coats, or longer garments.
Most closets benefit from a balance. Double hanging is highly efficient for blouses, jackets, folded pants, and shirts. Long hanging should be reserved for garments that truly need it. Medium hanging can work well for items like skirts, blazers, and certain tops.
The right proportions depend on your wardrobe, not a standard package. A tailored design creates room for what you own now while allowing flexibility for changes later. Adjustable shelves, modular hanging sections, and thoughtfully placed drawers can make the closet more durable over time.
Drawers, Shelves, and Display Storage
Drawers bring order to the smaller items that easily create mess. They are ideal for undergarments, sleepwear, workout gear, T-shirts, and accessories. Shallow drawers can also support jewelry inserts, watch trays, and dividers that keep categories neat.
Shelves work well for sweaters, denim, bags, and bins, but they need discipline. If shelves are too wide or stacked too high, they tend to become catchalls. Narrower, more intentional shelf sections usually function better.
Open display storage can add a boutique feel, especially for handbags or shoes, but visibility comes with responsibility. If you prefer a cleaner look, closed drawers or cabinet doors may suit you better. Good closet design is never one-size-fits-all. It depends on whether you want your storage to feel curated, concealed, or a mix of both.
Lighting Changes Everything
Even a well-planned closet can feel disappointing if the lighting is poor. Shadows distort color, make shelves harder to use, and reduce the sense of comfort in the room. Layered lighting solves this.
Start with strong ambient lighting so the entire space feels bright and even. Then add targeted lighting where it improves function, such as near mirrors, shelving, and display areas. Integrated lighting inside cabinetry or under shelves can elevate both usability and appearance.
Color temperature matters too. Lighting that is too cool can feel harsh, while lighting that is too warm may distort clothing colors. A balanced, flattering light source usually works best in dressing spaces.
If the closet includes a mirror or dressing area, lighting should be planned with that experience in mind. The goal is to make the room easy to use, not just attractive in photographs.
Materials and Finishes Should Work as Hard as the Design
A walk-in closet sees daily wear. Drawers open constantly, shelves carry weight, and surfaces are exposed to dust, shoes, and repeated contact. That is why material quality matters.
Durable finishes, well-made hardware, and solid construction create a space that stays beautiful under real use. This is especially important in climates like South Florida, where humidity can influence material performance over time. The closet should feel refined, but it also needs to hold up.
Finish selection is where function meets style. Light tones can make a smaller closet feel more open. Rich wood-inspired finishes add warmth and depth. Matte hardware often feels more contemporary, while polished details can lean more classic. The right combination depends on the home and the atmosphere you want to create.
A premium result does not come from piling on decorative features. It comes from thoughtful choices that feel cohesive and intentional.
Don’t Treat the Center Island as a Requirement
A center island is one of the most requested walk-in closet features, and sometimes it is exactly right. It adds drawer storage, creates a focal point, and gives the room a more finished, furniture-like feel.
But it only works when the room is large enough. In a smaller walk-in, forcing an island into the center can make movement awkward and reduce access to surrounding storage. The same is true for oversized seating or decorative elements that eat up floor space.
If the footprint supports it, an island can be incredibly useful for folded items, accessories, and even packing. If not, perimeter storage often delivers better function. Good design is about fit, not trends.
Why Professional Design Makes the Difference
If you are serious about how to design walk in closet space well, the biggest advantage is seeing the plan before anything is built. Professional design helps translate measurements, wardrobe needs, and style preferences into a system that works on paper and in real life.
That process matters because closets are deceptively technical. Dimensions, clearances, drawer placement, lighting coordination, and finish selection all affect the final experience. A custom design partner can also spot opportunities that are easy to miss, such as improving awkward corners, integrating a hamper, maximizing vertical space, or balancing open and closed storage.
At Closets Beyond, that level of planning is part of the value. Homeowners are not left trying to piece together a solution from guesswork. They can see their space take shape, refine details before installation, and move forward with confidence that the finished closet will feel as good as it looks.
The best walk-in closet does more than organize clothing. It removes friction from your day, makes better use of square footage, and brings a sense of order to one of the most personal spaces in your home. When the design is tailored to your life, getting dressed becomes simpler, the room stays more polished, and the result feels quietly luxurious in all the right ways.
See your space in 3D before anything is built.
Every consultation includes a 3D design of your space. Your designer measures, plans it with you and gives you a quote that fits your budget.
- 5.0 from 24 Google reviews
- Lifetime guarantee on our imported materials
954-213-5836Open Mon–Sat 8–6