
How to Measure Closet Dimensions for a Custom Fit
Closets Beyond6 min read
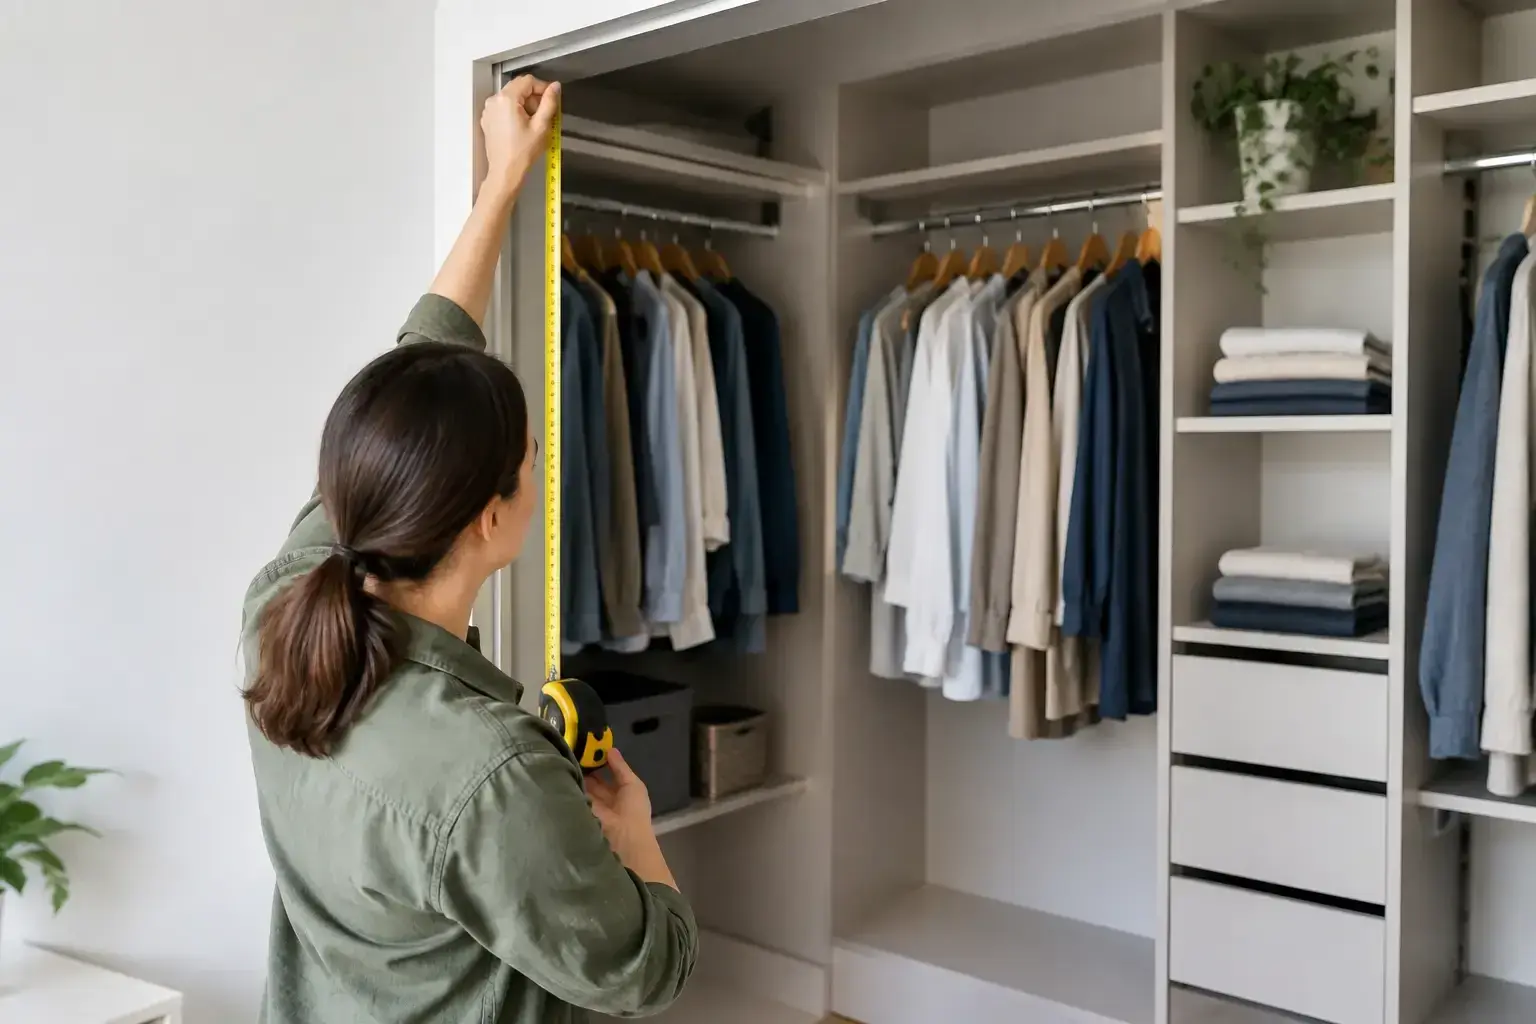
A closet can look generously sized and still waste valuable square footage. A low shelf blocks long hanging clothes, a hinged door collides with a drawer, or an overlooked soffit turns a planned cabinet into a costly adjustment. When you measure closet dimensions carefully before designing storage, you give every shelf, drawer, rod, and accessory a real purpose.
For homeowners planning a custom reach-in or walk-in closet, the goal is not simply to collect a few numbers. It is to understand the room as it functions: where you enter, what you need to store, which areas are usable, and what must remain accessible. A thoughtful measurement process creates the foundation for a closet that feels calm, polished, and easy to live with.
What You Need Before You Start
Use a reliable tape measure, a pencil, paper, and a phone or camera. A laser measure can be helpful in larger walk-in closets, but a standard tape measure is still useful for checking tight corners, door clearances, and smaller details. Measure in inches, write each number down as you go, and label every wall clearly.
It also helps to stand at the closet entrance and sketch a simple floor plan. It does not need to be architectural. Draw the walls, mark the door opening, and note any windows, vents, outlets, light switches, shelves, or unusual angles. Photos taken straight on from each wall provide useful reference when you revisit the plan later.
If your home is older, recently remodeled, or has textured walls, assume that walls may not be perfectly square. Measure more than once, especially in corners and along long walls. Custom storage should follow the actual room, not an idealized version of it.
How to Measure Closet Dimensions Accurately
Start with the overall width of each wall. Measure from one finished wall surface to the next, rather than from existing shelving or trim. For a reach-in closet, this is usually the back wall where most of the cabinetry will sit. For a walk-in closet, measure every wall individually and give each one a name, such as left wall, back wall, and right wall.
Next, measure the depth. In a reach-in closet, measure from the back wall to the front edge of the opening. In a walk-in closet, measure from each storage wall to the opposing wall or cabinet face. This distinction matters because a room may have enough width for cabinetry but not enough clearance for drawers, a center island, or comfortable movement.
Then measure the ceiling height in at least three locations: the left side, center, and right side of the closet. Record the smallest measurement as the working height. Ceiling heights can vary, particularly near soffits or in homes where flooring has changed over time. A system designed to meet the tallest point may not fit below the lowest one.
For a simple reach-in closet, your notes might read like this: back wall width, 84 inches; opening depth, 28 inches; lowest ceiling height, 96 inches. That is enough to begin evaluating whether double hanging, drawer stacks, shelves, and upper storage can work. The remaining measurements determine how comfortably those features can be used.
Measure Doors and Openings
Doors shape the usable space more than many homeowners expect. Measure the full width and height of the opening, then identify the door type: hinged, bifold, sliding, pocket, or no door at all. For hinged doors, note which side the hinges are on and how far the door swings into the room.
A door that swings inward can limit the depth of a cabinet near the opening. Bifold doors need clearance when folded open. Sliding doors preserve floor space but can restrict access to one side of a reach-in closet at a time. These are not design problems, but they are design conditions that should be addressed early.
Also measure trim, baseboards, casing, and thresholds. A floor-mounted cabinet may need to sit around baseboard molding, while a wall-to-wall installation may require fillers to account for uneven surfaces. Small details often make the difference between cabinetry that merely fits and a finished installation that looks intentional.
Record Obstacles, Utilities, and Features
Now measure anything that interrupts a wall or limits a cabinet location. This includes windows, vents, attic access panels, electrical outlets, switches, sprinkler heads, sloped ceilings, columns, pipes, and access doors. Mark each feature’s width and height, plus its distance from the nearest corner and from the floor.
Do not assume every feature needs to be hidden. An outlet may be useful inside a vanity-style drawer area or near a charging station. A window can become a natural focal point in a walk-in closet. The key is allowing the design to work around the feature without blocking access, airflow, or code-required clearances.
In South Florida homes, air-conditioning vents and return grilles deserve particular attention. Covering or restricting them can affect comfort and system performance. A professional design can incorporate open shelving, spacing, or alternate cabinet placement to preserve airflow while maintaining a clean appearance.
Measure the Space You Need to Use
Room dimensions tell you what can fit. Your wardrobe and routines tell you what should fit. Before selecting components, take a quick inventory of what the closet needs to hold. Consider the amount of long hanging clothing, short hanging clothing, folded items, shoes, handbags, jewelry, luggage, laundry, and seasonal storage you actually use.
Long dresses, coats, and gowns require more vertical space than shirts and blouses. Double hanging can nearly double capacity for short garments, but it is not the right choice for a wardrobe dominated by long pieces. Shoe shelves may be more practical than deep drawers for a large collection, while drawers protect delicate items and keep smaller accessories visually quiet.
A walk-in closet may have room for a center island, seating, or a dressing area, but circulation comes first. You should be able to open drawers, reach hanging items, and move through the space without feeling confined. In a narrower closet, perimeter storage with a clear center aisle often delivers a more refined result than forcing in an island.
Common Measurement Mistakes to Avoid
The most common mistake is measuring only one point on a wall. A closet wall may narrow slightly near the floor or ceiling, and an existing shelf can hide a setback behind it. Take measurements at multiple heights when something looks uneven.
Another mistake is forgetting usable clearance. A 24-inch-deep cabinet is not the same as a 24-inch-deep room. You need space in front of cabinetry for doors, drawers, and your body. This is especially relevant in compact reach-in closets, laundry rooms, and under-stairs storage areas where every inch has competing demands.
Homeowners also sometimes measure around their belongings instead of seeing the full structure of the room. If possible, clear enough space to access the walls and floor. Existing wire shelving, rods, and bins can conceal important details such as outlets, damaged drywall, vents, or baseboards.
Finally, do not make material or layout decisions based on measurements alone. A closet may technically accommodate a particular configuration, yet a different arrangement could better suit your morning routine, visual preferences, and long-term needs.
When Professional Verification Makes Sense
Initial measurements are valuable for defining your goals, comparing ideas, and starting a design conversation. But a custom installation benefits from professional field verification before production. An experienced designer can confirm wall conditions, check for inconsistencies, evaluate door and drawer clearances, and identify opportunities that a simple sketch may miss.
At Closets Beyond, the design process is built around this level of detail. In-home planning and 3D visualization help homeowners see how dimensions translate into a finished space before installation begins. That means you can evaluate proportions, storage zones, finishes, and everyday access with greater confidence.
A well-measured closet is not about filling every available inch with cabinetry. It is about giving each inch a job - supporting a smoother routine, a more organized home, and a space that feels considered every time you open the door.
See your space in 3D before anything is built.
Every consultation includes a 3D design of your space. Your designer measures, plans it with you and gives you a quote that fits your budget.
- 5.0 from 24 Google reviews
- Lifetime guarantee on our imported materials
954-213-5836Open Mon–Sat 8–6