
How to Organize Awkward Spaces in Your Home
Closets Beyond6 min read
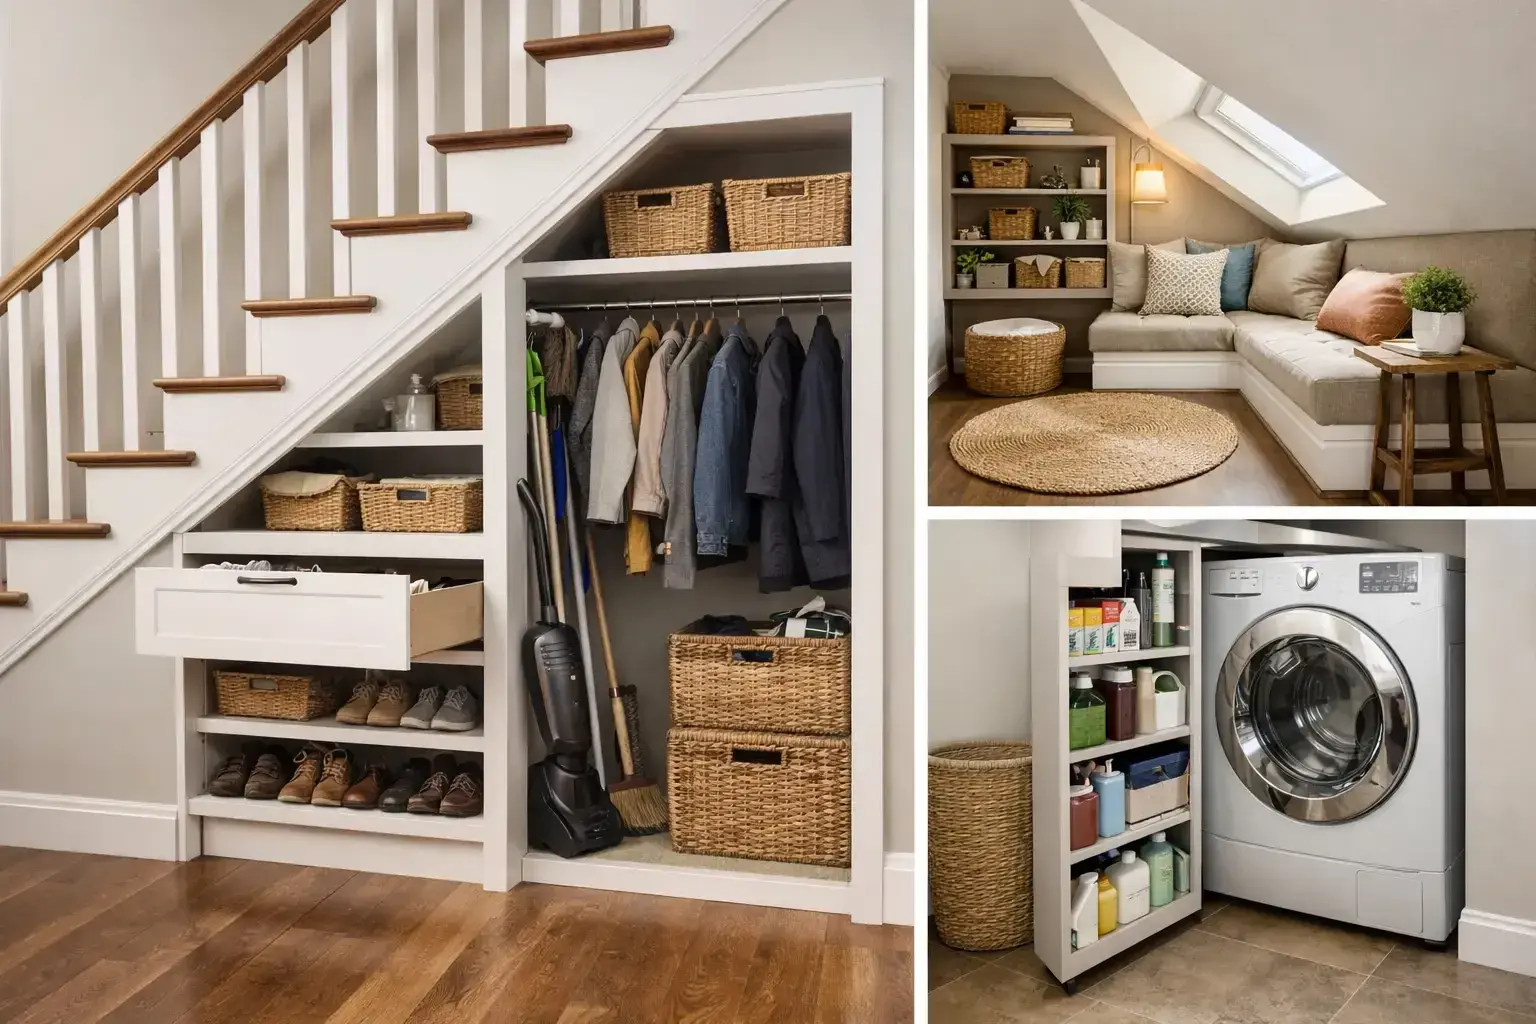
That shallow alcove beside the fireplace, the space beneath the stairs, and the closet with one sloped wall all have something in common: they collect items without giving them a proper home. Learning how to organize awkward spaces is less about finding a clever bin and more about designing storage around the way your household actually lives. With the right plan, overlooked square footage can become one of the most useful and polished parts of your home.
Why Awkward Spaces Become Clutter Hotspots
Awkward spaces tend to become cluttered because standard furniture and ready-made shelving were not designed for their dimensions. A narrow wall may be too slim for a bookcase. A deep reach-in closet may hide more than it holds. An under-stair area may offer plenty of volume but no clear access.
When storage does not match the architecture, homeowners often compensate with temporary solutions: floor baskets, stacked boxes, freestanding racks, or furniture that blocks a walkway. Those pieces may solve an immediate problem, but they rarely create lasting order. They can also make a room feel smaller and less intentional.
The better approach is to begin with the space itself. Its depth, ceiling height, door swing, traffic flow, and proximity to daily routines should determine the storage plan. A beautifully organized room is not one that contains the most cabinets. It is one where every feature supports an easy habit.
How to Organize Awkward Spaces With a Purpose-First Plan
Before choosing drawers, shelves, or finishes, decide what the space needs to do. An under-stair nook near the entry may be ideal for shoes, bags, and pet supplies. The same footprint near a living room may work better as a refined bar, display area, or closed storage for games and electronics.
Start by looking at the items currently accumulating there. Consider their size, how often they are used, and whether they should be visible or concealed. Daily-use items deserve the easiest access. Seasonal belongings can occupy higher shelves or deeper areas, while items that create visual noise are usually best behind doors.
Next, take accurate measurements. Note not only the width and height but also the usable depth, baseboards, outlets, vents, sloped ceilings, and door clearance. A few inches can determine whether a drawer functions comfortably or whether a cabinet door interferes with a walkway. For complex areas, professional measurement and 3D visualization help remove guesswork before production begins.
Finally, think beyond the isolated space. The most effective organization follows the flow of the home. If sports equipment comes in through the garage, it should not need to travel through the kitchen to be stored. If laundry supplies are used beside the washer and dryer, they should not live in a hall closet. Convenience is what keeps an organization system working long after installation day.
Custom Ideas for Common Awkward Areas
Under-the-Stairs Storage
Under-stair spaces are often treated as a single dark cavity, but they can be tailored for almost any household need. Pull-out drawers make excellent use of the low, deep portion where a person cannot comfortably reach. Adjustable shelving can accommodate pantry overflow, board games, or household supplies. For an entry-facing location, a combination of shoe shelves, hooks, and closed cabinets can create a compact mudroom that keeps the first impression of the home calm.
The trade-off is access. Open shelving is simple and can make a small nook feel airy, but it requires visual discipline. Cabinet doors and drawers create a cleaner look and protect contents from dust, yet they need carefully planned clearances. The best choice depends on what you store and how visible the area is from the rest of the room.
Narrow Walls, Corners, and Small Alcoves
A narrow wall can become a hardworking destination without overpowering a room. Floor-to-ceiling cabinetry, shallow shelving, or a built-in desk can turn an unused strip into a home office, beverage station, or linen storage. In living areas, integrated shelving with closed lower cabinets offers a place for books and decor while keeping cords, games, and everyday clutter out of sight.
Corners deserve the same attention. Standard rectangular furniture often leaves corner space unused, especially in pantries, laundry rooms, and walk-in closets. Custom corner shelves or angled hanging sections can reclaim that area without creating hard-to-reach dead zones. In a pantry, for example, a tailored layout can make room for small appliances, bulk goods, and serving pieces while keeping frequently used food within reach.
Sloped Ceilings and Low Eaves
Sloped ceilings are common in bedrooms, bonus rooms, and converted attic spaces. They create character, but they can make standard closets feel inefficient. The lower portion of the slope is well suited for drawers, shoe storage, hampers, or cabinets designed around the precise ceiling line. The taller section can accommodate hanging clothes, long garments, or open shelves.
Avoid filling a low-eave area with random storage containers simply because it is available. If accessing the items requires kneeling, moving boxes, or pulling everything out, the system will soon become frustrating. Built-in drawers or pull-out shelves bring belongings forward and make low areas genuinely functional.
Deep Reach-In Closets
Depth can be as challenging as a lack of it. A deep closet with one hanging rod often creates a hidden second row of clothes, bags, and boxes. The result is wasted capacity and a daily search for what is buried behind the front layer.
A better configuration uses zones. Double hanging can serve shirts, folded pants, and shorter garments, while a dedicated long-hang section protects dresses and coats. Drawers keep smaller items contained, and adjustable shelves can hold handbags, sweaters, or labeled bins. If the closet is unusually deep, pull-out accessories and carefully placed drawers prevent the back wall from becoming forgotten storage.
Garages, Laundry Rooms, and Utility Areas
These spaces work hard, which is exactly why they need durable and deliberate organization. In a garage, wall-mounted storage, tall cabinets, work surfaces, and zones for tools or sports equipment can keep the floor clear and make parking easier. In a laundry room, cabinetry above appliances, a folding surface, pull-out hampers, and dedicated shelving for supplies can make a compact room feel more capable.
Material selection matters in these environments. South Florida homes, in particular, benefit from durable finishes that are easy to clean and appropriate for humid conditions. A premium storage system should look refined while standing up to the routines of a busy household.
Details That Make Storage Easier to Maintain
Good organization depends on small design decisions. Adjustable shelves allow a pantry or closet to evolve as needs change. Integrated lighting improves visibility in deeper cabinets and closets. Drawers create clear boundaries for smaller belongings, while soft-close hardware adds a quiet, elevated finish to the daily experience.
It also helps to balance open and closed storage. Open shelves make it easy to see and grab what you use often, but they demand consistency. Closed cabinetry brings visual calm to busy rooms and is especially valuable in entryways, living rooms, and multipurpose spaces. Many homeowners find that a combination delivers the best result: display what adds beauty and conceal what supports everyday life.
When Custom Design Is Worth It
A custom system is especially valuable when a space has unusual angles, limited dimensions, multiple functions, or a prominent place in the home. Rather than asking your lifestyle to fit a standard product, custom design allows the layout, finishes, and accessories to fit your routines.
The process should feel straightforward. An experienced design partner can assess the room, discuss how your family uses it, and present a clear visual plan before work begins. From there, professional manufacturing and installation ensure that cabinetry aligns cleanly with walls, floors, and architectural details. That level of coordination matters in awkward spaces, where even a small measurement error can affect the entire result.
At Closets Beyond, the goal is not simply to add storage. It is to create a tailored solution that makes a difficult area feel natural, useful, and fully connected to the rest of your home.
The next time you notice a cluttered corner or an unused cavity beneath the stairs, see it as an opportunity rather than a compromise. A well-designed storage plan can turn that forgotten square footage into a daily source of order, convenience, and quiet confidence.
See your space in 3D before anything is built.
Every consultation includes a 3D design of your space. Your designer measures, plans it with you and gives you a quote that fits your budget.
- 5.0 from 24 Google reviews
- Lifetime guarantee on our imported materials
954-213-5836Open Mon–Sat 8–6