
What an In Home Closet Design Consultation Covers
Closets Beyond7 min read
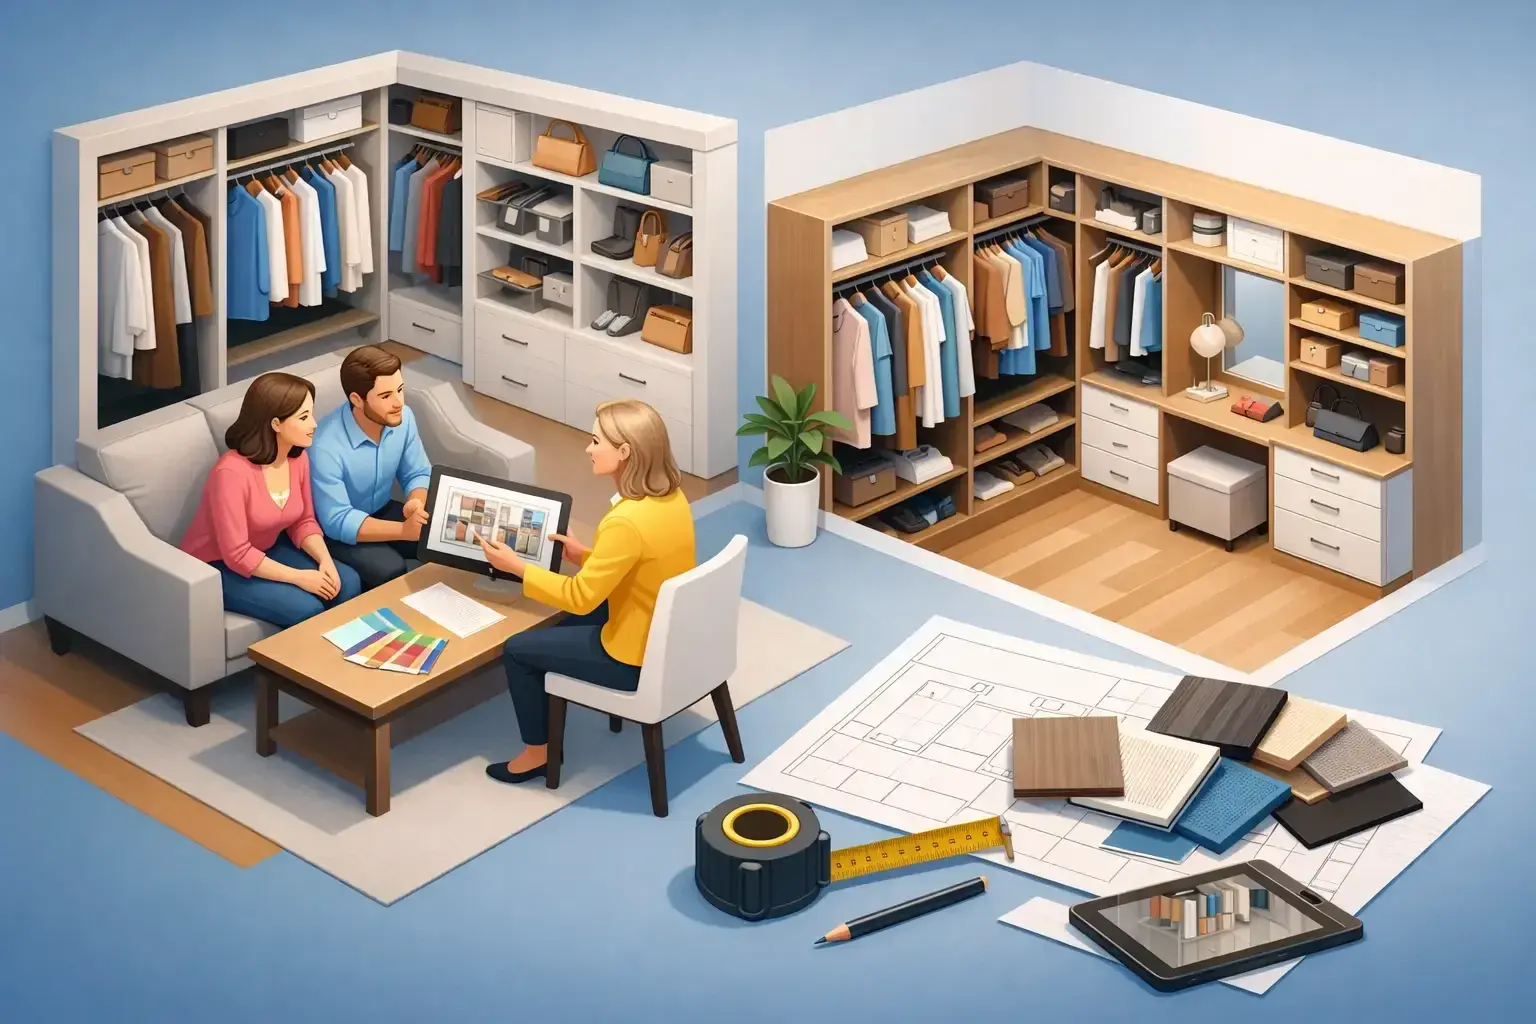
You can tell when a closet is working against you. Shelves are too shallow, hanging space is wasted, shoes end up on the floor, and getting dressed feels more frustrating than it should. An in home closet design consultation is meant to fix that at the source - not by forcing a pre-made system into your space, but by building around how you actually live.
For homeowners who want more than a basic organizer, the consultation is where the project becomes clear. It is the point where function, style, and real dimensions meet. Instead of guessing what might fit or whether a layout will solve the problem, you get professional guidance based on the room itself, your storage habits, and the level of finish you want in your home.
Why an in home closet design consultation matters
Closets look simple until you start planning one properly. A few shelves and rods might seem enough on paper, but good storage depends on details that are easy to miss. Ceiling height, door swing, trim, outlet locations, lighting, daily routines, wardrobe type, and even the way two people share a closet all affect the final design.
That is why an in home closet design consultation has real value. Seeing the space in person allows a designer to evaluate constraints and opportunities that photos rarely capture. A reach-in closet may be able to hold far more with better vertical planning. A walk-in may need less square footage dedicated to hanging and more room for drawers, hampers, or display shelving. Sometimes the best improvement is not adding more storage, but making the layout easier to use every day.
For design-conscious homeowners, there is another layer to it. A custom closet should not feel like an afterthought inside an otherwise polished home. The finishes, hardware, proportions, and overall visual balance matter. The consultation helps shape a solution that feels integrated with the rest of the house rather than purely utilitarian.
What happens during an in home closet design consultation
The first part is practical. The designer measures the space carefully and studies the architecture. That includes wall lengths, ceiling height, access points, obstructions, and any features that need to be worked around. Precision matters here because even a well-designed system will disappoint if it does not account for the room exactly.
The next part is more personal. You will usually talk through what is not working now, what you need to store, and what you want the space to feel like. Some homeowners need a high-capacity family closet built for efficiency. Others want a boutique-style primary closet with a calmer, more elevated look. Both are valid goals, but they lead to very different design choices.
This is also where priorities get sorted out. Do you need more double-hang sections for everyday clothing, or longer hanging for dresses and coats? Would drawers reduce visible clutter, or would open shelving make access easier? Is a center island worth it, or would it crowd the room? The right answers depend on your space, your routine, and your budget.
The value of seeing your design in 3D
One of the biggest advantages of working with a professional design-build partner is visualization. Floor plans and rough sketches can only go so far. When you can see the closet in 3D before anything is built, the decision-making becomes much easier.
A 3D design helps homeowners understand scale, spacing, and finish combinations with more confidence. You can compare drawer placement, shelf arrangements, and cabinet heights in a way that feels tangible. It also reduces the risk of regret. If something looks too heavy, too sparse, or simply not quite right, it can be adjusted before production begins.
That step matters even more in larger or more design-driven projects. A custom closet often sits at the intersection of organization and interior design. When the visual planning is strong, the finished space tends to feel more intentional and more valuable.
Materials, finishes, and the difference they make
A consultation is not only about layout. It is also where the quality level of the project starts to take shape. Materials influence durability, appearance, maintenance, and the overall feel of the room.
For some households, easy-care surfaces and highly practical finishes are the top priority. In others, the goal is a more elevated built-in look with refined textures, premium hardware, glass accents, or specialty features. Neither approach is wrong. The best choice depends on how the space is used and how it relates to the rest of the home.
This is where an experienced consultant can be especially helpful. It is easy to overbuild a secondary closet or underbuild a primary one. A good recommendation balances beauty with performance. Drawers should open smoothly, shelving should hold its intended weight, and finishes should support the level of use the space will see over time.
Custom design is about daily function, not just storage volume
Homeowners often begin with one goal: fit more in the closet. That makes sense, but capacity alone is not what makes a closet successful. The real measure is whether the design makes daily routines easier.
A well-planned closet can shorten your morning routine, reduce visual stress, and help every item have a place. That might mean dedicated sections for workwear and casual clothes. It might mean integrated laundry storage, valet rods, tilt-out hampers, or shoe shelving sized to your collection instead of generic dimensions. In a shared closet, it can mean designing each side around different habits rather than forcing symmetry for the sake of appearance.
This is one reason an in home closet design consultation tends to produce better results than ordering a standard system online. Customization is not just about fit. It is about usefulness. The design should reflect the way your household actually operates, including the imperfect parts.
Budget conversations should be part of the consultation
Homeowners sometimes hesitate to schedule a consultation because they assume it will lead to pressure or vague pricing. A strong consultation should do the opposite. It should make the investment clearer.
That means discussing scope honestly. A simple reach-in closet and a fully customized walk-in are not the same kind of project, and they should not be treated that way. Features such as islands, specialty lighting coordination, premium finishes, mirrored elements, and extensive drawer banks will affect cost. So will any related work outside the closet itself.
The upside of working with a company that understands both storage and broader home improvement is that the conversation can stay realistic. If your project touches adjacent areas, trim updates, cabinetry, or remodeling elements, those relationships can be addressed early instead of becoming surprises later. For many homeowners, that creates a smoother path from idea to installation.
How to prepare for your consultation
You do not need to overprepare, but a little clarity helps. It is useful to think about what frustrates you most in the current space and what would feel like a real improvement. You may also want to note what needs to be stored, especially if the closet serves more than clothing alone.
Photos for inspiration can help if your taste leans more classic, modern, minimal, or decorative, but they are not essential. A good designer can guide the aesthetic conversation. What matters more is being honest about how you use the space. Aspirational answers are less helpful than real ones.
If two people share the closet, both should be considered in the design. If the closet is part of a larger room refresh, mention that too. The more context you give, the more cohesive the final solution can be.
Choosing the right partner for an in home closet design consultation
Not every provider approaches this service the same way. Some focus narrowly on selling a closet system. Others take a more complete view of the home and how storage should support it. That difference shows up in the design process, the materials offered, the installation quality, and the overall experience.
A worthwhile partner should be able to listen well, explain trade-offs clearly, and guide you toward choices that fit your priorities rather than pushing a one-size-fits-all package. They should also have the technical discipline to measure accurately, plan thoughtfully, and install with care. In higher-end homes, that level of execution is not optional.
Closets Beyond approaches the process with that larger perspective in mind. The goal is not just to add shelves, but to create tailored spaces that feel organized, polished, and easier to live in.
The best consultation leaves you with more than a quote. It gives you a clearer sense of what is possible in your home, what will genuinely improve daily life, and what kind of design will still feel right years from now. When the process is done well, the closet stops being a source of friction and starts supporting the way you want your home to feel.
See your space in 3D before anything is built.
Every consultation includes a 3D design of your space. Your designer measures, plans it with you and gives you a quote that fits your budget.
- 5.0 from 24 Google reviews
- Lifetime guarantee on our imported materials
954-213-5836Open Mon–Sat 8–6