
Kitchen Cabinetry Remodeling Guide for a Better Layout
Closets Beyond7 min read
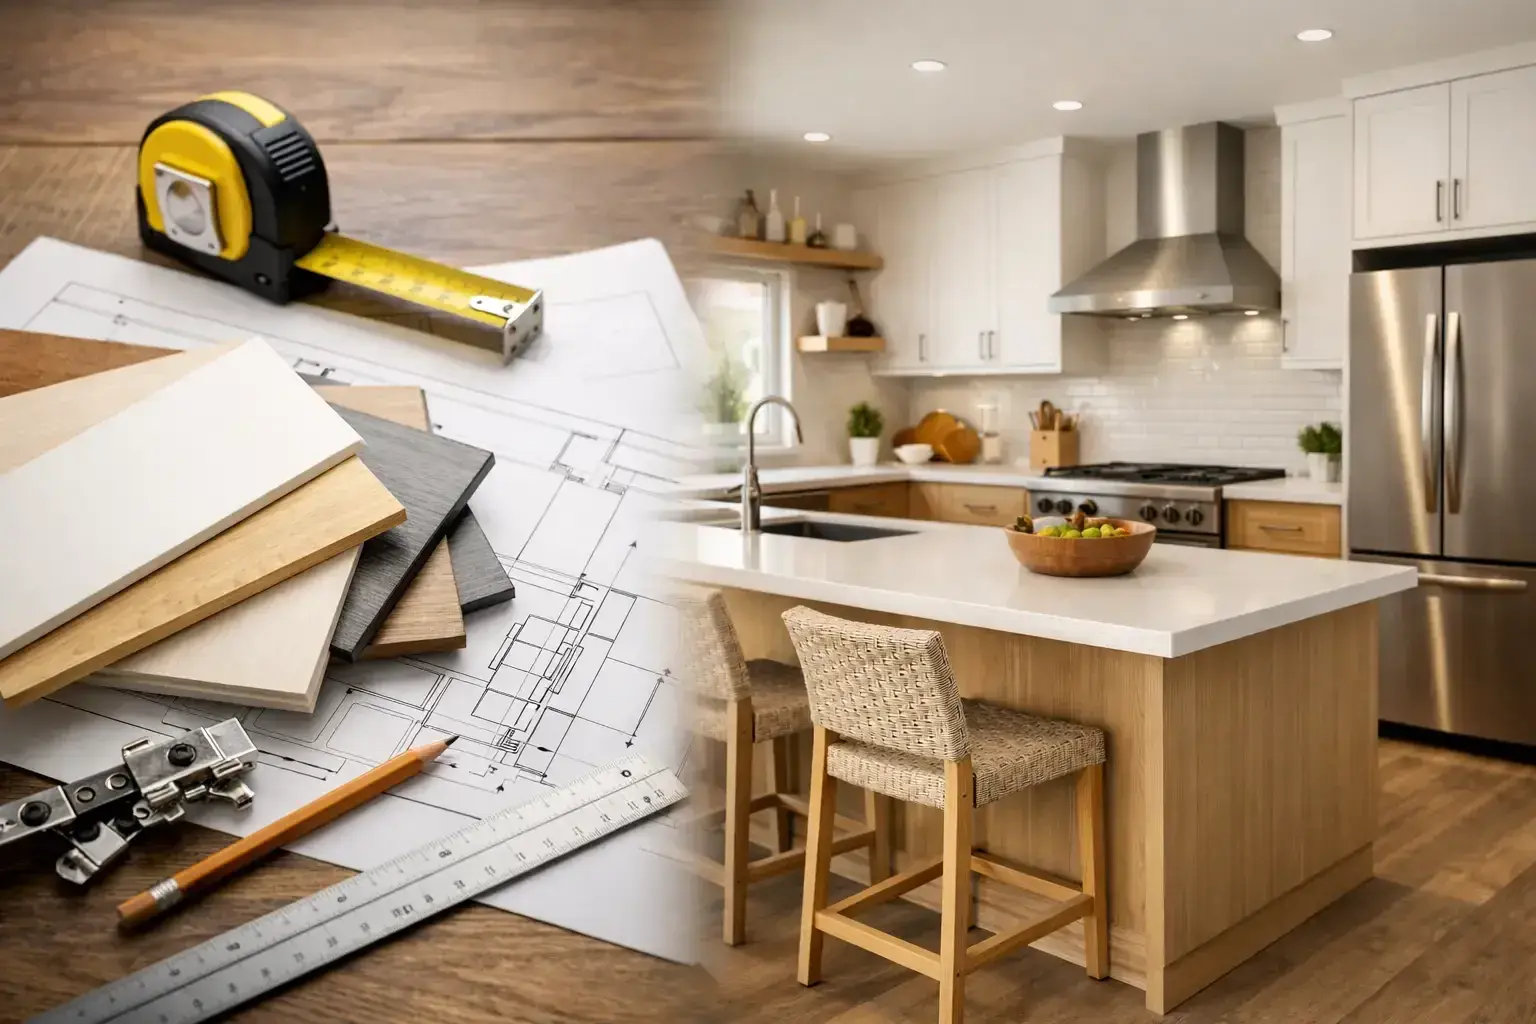
A kitchen can look beautiful and still make daily life harder than it needs to be. Doors that collide, crowded counters, shallow drawers, and a pantry that hides half its contents create friction at every meal. This kitchen cabinetry remodeling guide starts with a better question than, “What style do I like?” Ask instead: “How should my kitchen work for the way my household actually lives?”
For busy families and design-conscious homeowners, cabinetry is not simply a finish selection. It is the framework for cooking, gathering, storing, cleaning, and keeping visual clutter under control. A thoughtful plan brings those functions together in a space that feels polished, calm, and easy to use.
Start With How You Use the Kitchen
Before choosing cabinet colors or hardware, take inventory of your routines. Consider who cooks, where groceries land, how often you entertain, and which items seem to take over the counters. The goal is not to copy a showroom layout. It is to build a kitchen around your habits.
A household that prepares dinner every night may need deep drawers close to the range, a dedicated spice pullout, and clear access to cookware. Someone who hosts regularly may prioritize a beverage station, glassware storage, and a serving zone that keeps guests from gathering in the main cooking path. Families with school-age children often benefit from a contained snack area, charging drawer, or cabinet space for lunch supplies.
Notice the frustration points, too. If small appliances are always visible, they may need a dedicated cabinet with accessible outlets. If recycling bins sit in the open, a pullout waste center can restore order. If you repeatedly move items around to reach one pan, the issue is not organization alone. The cabinet layout may be working against you.
Plan the Layout Before the Cabinet Details
Cabinetry performs best when it supports a clear kitchen layout. The refrigerator, sink, cooktop, and main prep surface should work together without forcing constant backtracking. There is no single perfect floor plan, but the space should offer comfortable circulation and practical landing areas.
Keep an uninterrupted prep zone near the sink and cooking area whenever possible. Even a compact kitchen needs a dependable stretch of counter where ingredients can be set down, chopped, and assembled. In larger kitchens, an island can become the primary prep zone, provided it has useful storage beneath it and does not interrupt the path between key appliances.
Clearances matter as much as cabinet placement. A beautiful island loses its value if dishwasher and oven doors cannot open comfortably at the same time. Walkways should accommodate the people who use the kitchen most, not just one person standing still. This is especially relevant in homes where several family members cook, pack lunches, or move through the kitchen at once.
Respect What the Room Can Support
A remodeling plan may involve more than replacing cabinet boxes and doors. Moving plumbing, electrical lines, walls, or HVAC components can improve function dramatically, but it also affects scope, cost, and timeline. Sometimes a modest shift in cabinet configuration delivers the right result without relocating major systems. Other times, opening a wall or reframing an awkward corner is what makes a truly functional layout possible.
An experienced design-build partner can help identify which changes are worthwhile before materials are ordered. That early planning protects the finished design from expensive compromises later.
Choose Storage That Solves Specific Problems
The most effective cabinetry is customized from the inside out. Standard shelves offer basic storage, but they often waste depth and make everyday items difficult to reach. Interior accessories can turn the same footprint into a far more useful workspace.
Deep drawers are usually more practical than lower cabinets with fixed shelves, particularly for pots, pans, mixing bowls, and small appliances. Full-extension drawer systems let you see contents at a glance rather than kneeling to search at the back of a cabinet. Vertical dividers near the range can organize baking sheets, cutting boards, and serving trays without creating a cluttered stack.
For upper cabinets, consider what belongs within easy reach. Everyday dishes, glasses, and mugs should be accessible without stretching or unloading another shelf. Taller cabinets can hold less frequently used serving pieces, seasonal items, or pantry goods, but only if the interior is organized to prevent forgotten storage.
A few high-value cabinetry features often make a noticeable difference:
- Pullout waste and recycling bins keep cleanup contained and counters clear.
- Pantry pullouts or adjustable shelves make grocery storage visible and accessible.
- Tray dividers protect large, flat items from becoming a crowded pile.
- Drawer organizers create a defined home for utensils, spices, wraps, and food containers.
- Appliance garages or dedicated lift cabinets reduce visual clutter while keeping frequently used tools close at hand.
Not every kitchen needs every accessory. A smaller kitchen may benefit more from versatile drawers than from a collection of specialized inserts. A large kitchen with a separate pantry may not require extensive food storage within the main cabinet run. The right choices depend on what will be stored, who will access it, and how often it is used.
Select Materials for Daily Life, Not Just the Showroom
Cabinet finishes should suit both your design vision and your household's real demands. A soft painted finish can bring a bright, tailored feel to the room, while natural wood tones add warmth and visual depth. High-gloss surfaces can create a contemporary look, but they may show fingerprints more readily. Matte finishes can feel understated and refined, though some colors may reveal smudges or cooking residue.
Door style sets the visual direction. Shaker-style doors remain a versatile choice because they work across transitional, coastal, and modern-classic interiors. Slab doors offer a cleaner, more contemporary profile. More detailed door styles can bring traditional character, but they require careful pairing with the rest of the home so the kitchen does not feel disconnected.
Durability should extend beyond the door fronts. Quality cabinet construction, dependable drawer hardware, properly finished interiors, and professional installation all influence how cabinetry performs over time. In South Florida homes, material selection also deserves extra attention because humidity can affect lower-quality products. A well-planned investment should feel as dependable years from now as it does on installation day.
Make the Island Earn Its Footprint
An island is often the center of a kitchen remodel, but it should be more than a large counter in the middle of the room. Its design should reflect how it will be used. If it is primarily a prep station, include drawers for knives, bowls, towels, and cookware. If it will serve as a gathering spot, consider seating, a beverage refrigerator, or storage that faces the adjacent living area.
Be realistic about seating. Four stools may fit along an island on paper, yet feel crowded if there is not enough knee space or room to move behind them. The island should support conversation without turning the kitchen into an obstacle course.
In an open-concept home, the island also helps define the transition between functional kitchen space and the living area. Finished end panels, thoughtful storage on both sides, and a countertop material that complements surrounding finishes help it look intentional from every angle.
Coordinate Cabinetry With Lighting and Finishes
Cabinetry is the foundation, but it does not stand alone. Countertops, backsplash tile, flooring, lighting, and hardware should create a composed whole rather than compete for attention. Start by choosing one leading element, such as the cabinet finish or countertop movement, then make supporting selections that give it room to shine.
Lighting deserves early consideration. Under-cabinet lighting improves food preparation and makes evening use more comfortable. Interior cabinet lighting can elevate glass-front displays, while well-placed pendants define an island or dining zone. Electrical planning should happen before cabinetry is finalized, particularly when including task lighting, appliance cabinets, or a beverage area.
Hardware may seem like a small decision, but it changes the final impression. A simple pull can reinforce a clean modern look, while warmer finishes can add contrast to painted cabinetry. Test samples in the actual space when possible. Natural light, ceiling height, and nearby finishes can change how colors and metals read throughout the day.
Work With a Team That Can See the Whole Project
Kitchen remodeling involves many connected decisions, from demolition and framing to cabinetry, tile, mirrors, electrical work, and final installation. Managing each piece separately can create avoidable delays and disconnects. A coordinated process gives homeowners clearer accountability and a more confident path from concept to completion.
At Closets Beyond, custom cabinetry planning can be paired with whole-home organization expertise and broader remodeling capabilities. In-home 3D visualization helps homeowners evaluate layout, scale, finishes, and storage features before installation begins. That clarity is particularly valuable when making long-term decisions about an investment as central as the kitchen.
The best kitchen does not announce every feature. It simply makes daily life feel more orderly: groceries have a place, counters stay clearer, cooking feels less crowded, and the room welcomes people without sacrificing function. Plan for those everyday moments, and the finished cabinetry will do more than update your home. It will support the life happening inside it.
See your space in 3D before anything is built.
Every consultation includes a 3D design of your space. Your designer measures, plans it with you and gives you a quote that fits your budget.
- 5.0 from 24 Google reviews
- Lifetime guarantee on our imported materials
954-213-5836Open Mon–Sat 8–6