
A Laundry Room Makeover That Works Harder
Closets Beyond6 min read
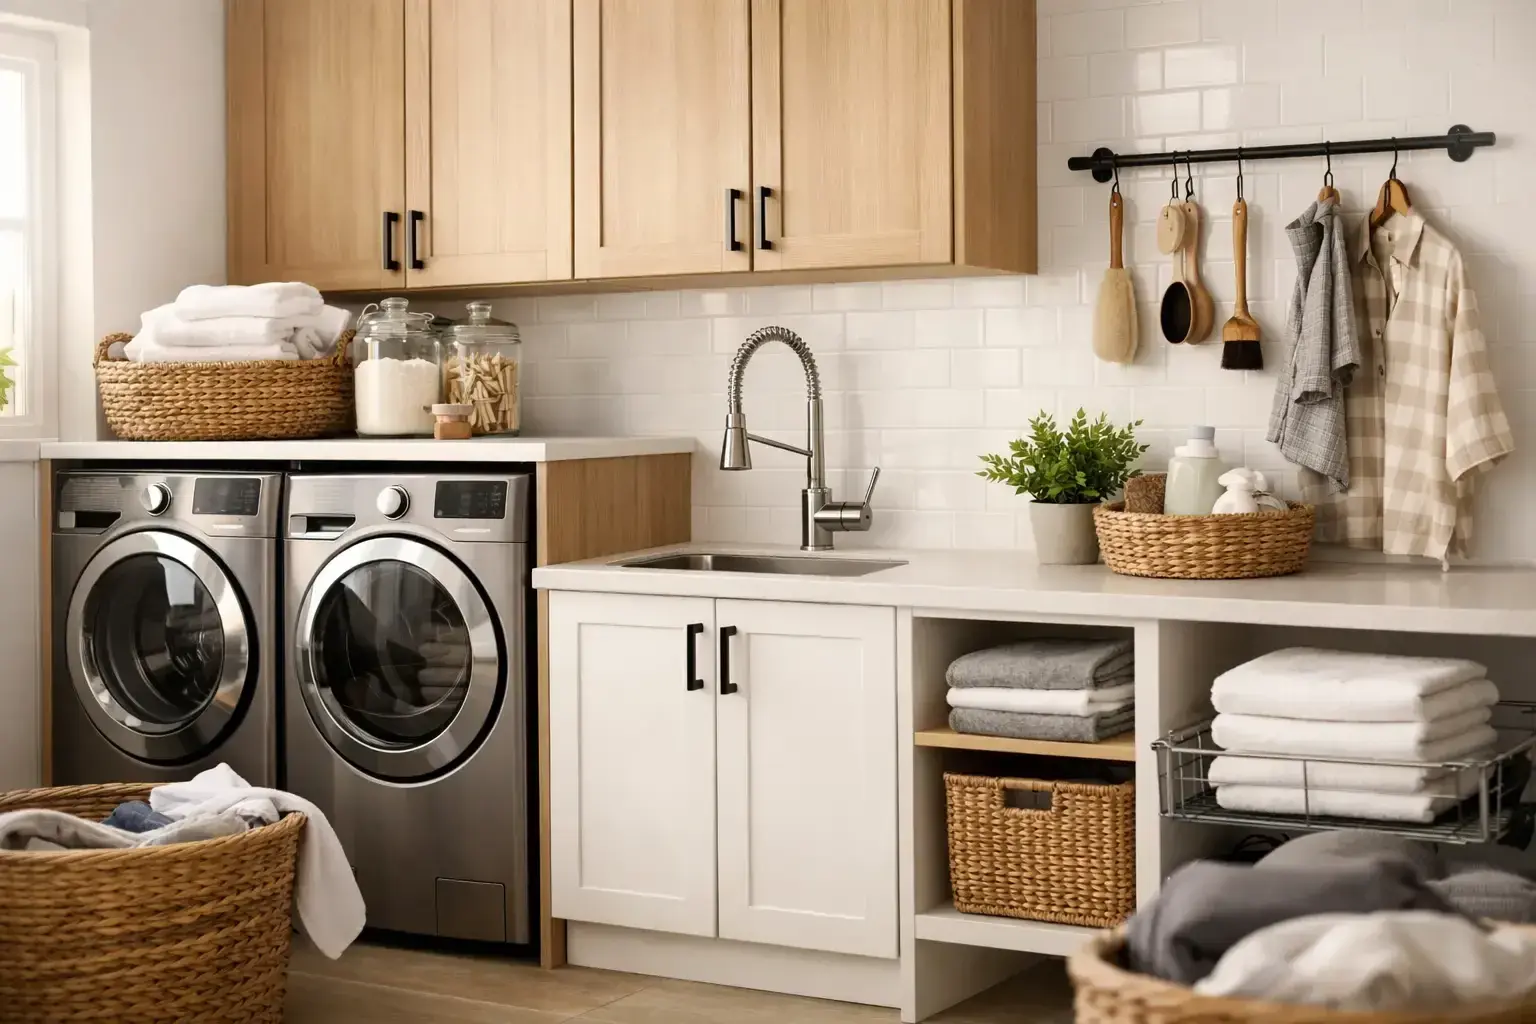
A laundry room makeover is not just about choosing a fresh cabinet color or replacing a tired shelf. It is an opportunity to turn one of the hardest-working rooms in your home into a space that supports your routine instead of slowing it down. When detergent is easy to reach, clean clothes have a place to land, and every inch is designed around how your household operates, laundry becomes far less of a daily interruption.
For busy South Florida homeowners, that level of order matters. Humidity, active family schedules, beach towels, sports uniforms, and the steady flow of everyday clothing can make a small, poorly planned laundry room feel overwhelmed quickly. A thoughtful custom design brings calm to the process while adding a polished, finished look to the home.
Start With How Your Laundry Room Really Functions
The best laundry rooms are designed around real habits, not a generic floor plan. Before selecting finishes or storage features, consider what happens in the room from morning through evening. Do you sort clothing there? Fold clean loads? Store cleaning supplies? Manage pet towels, pool towels, or seasonal linens? The answer determines what the space needs.
A compact laundry closet may need vertical storage, slide-out hampers, and a folding surface that can be tucked away when not in use. A larger utility room may have room for a full wall of cabinetry, a utility sink, a drying area, and a dedicated station for household supplies. Neither approach is better. The right solution depends on the room’s footprint and the way your family moves through it.
It also helps to identify the friction points. Perhaps baskets collect on the floor because there is no landing zone. Maybe detergents migrate across the tops of the machines, or folded clothes end up on a nearby bed because there is nowhere to work. Those small frustrations are exactly what a well-planned makeover should solve.
Create Clear Zones for Every Task
A laundry room feels more efficient when it is organized into simple, intuitive zones. The goal is to reduce unnecessary steps and keep supplies where they are used.
The wash zone centers on the washer and dryer. Cabinetry above or beside the appliances keeps detergent, stain treatments, dryer sheets, and other essentials close without leaving them in sight. Pull-out shelves can make bulky containers easier to access, while adjustable shelves accommodate changing products over time.
The fold zone deserves just as much attention. A countertop installed above front-loading machines creates an immediate, continuous surface for sorting and folding. If your machines are side by side, this can be one of the most valuable additions in the entire room. In a larger layout, a dedicated counter or island can provide more room for folding while incorporating drawers below.
The storage zone handles everything that should not live on the floor. Closed cabinets create a clean visual line and protect supplies from moisture and dust. Open shelves can work beautifully for neatly folded towels, labeled bins, or attractive baskets, but they require a little more upkeep. Many homeowners prefer a balanced mix: practical closed storage for everyday products and selective open shelving for items used often.
Finally, consider a hanging zone. A pull-down drying rack, a hanging rod, or a retractable rail gives delicate items a designated place to air-dry. This simple feature can prevent clean clothing from being draped over doors, chairs, and shower rods throughout the house.
Choose Storage That Makes the Room Feel Larger
Even a narrow laundry room can feel generous when storage is tailored to its dimensions. Standard shelving often leaves awkward gaps, wastes vertical wall space, and forces homeowners to work around a fixed layout. Custom cabinetry, by contrast, can account for appliance size, plumbing locations, ceiling height, and the clearance needed to open doors and drawers comfortably.
Tall cabinets are especially useful for brooms, mops, ironing boards, vacuums, and oversized cleaning tools. Deep drawers can hold linens, extra paper goods, or laundry supplies that are difficult to organize on a shallow shelf. Pull-out hampers offer a refined alternative to loose baskets and make sorting lights, darks, and delicates easier before wash day begins.
For households with children, lower drawers can be used for items they can safely put away themselves, such as clean socks or small towels. For a pet-friendly home, a designated drawer or cabinet for grooming tools, towels, and food storage keeps those essentials contained without taking over the room.
Select Materials Built for Daily Use
Laundry rooms work hard. They are exposed to heat, moisture, spills, detergent residue, and frequent cleaning, so materials should be chosen for more than appearance. Durable cabinetry, quality hardware, and easy-to-clean surfaces protect the investment while maintaining a refined finish.
A moisture-conscious cabinet material and professionally finished edges are particularly valuable in humid climates. Countertops should resist staining and hold up to regular use, whether you are folding clothing, treating a spill, or setting down a laundry basket. Hardware should feel substantial in the hand and operate reliably after years of daily opening and closing.
Color and texture still matter. Light finishes can make a small room feel more open, while warm wood tones bring softness to a utility-focused space. Dark cabinetry can add a sophisticated contrast when the room has sufficient light. If the laundry room is visible from a hallway, kitchen, or mudroom, coordinating its finishes with nearby spaces creates a more intentional whole-home design.
Do Not Overlook Lighting and Utility Details
Good lighting makes a meaningful difference in a laundry room. Overhead lighting should illuminate the full room, especially the folding counter and the space in front of the machines. Under-cabinet lighting can add both function and a finished, elevated feel, making it easier to spot stains or pair socks without harsh shadows.
Utility details should be addressed early, not added as an afterthought. Electrical outlets may be needed for an iron, steamer, charging station, or small appliance. A utility sink is useful for hand-washing garments, filling cleaning buckets, or rinsing muddy shoes. If a sink is included, plan nearby storage for cleaning products and towels.
Ventilation is another practical consideration, particularly in Florida homes. Proper dryer venting and airflow help protect the room, support appliance performance, and manage moisture. If the project involves moving appliances or changing the room layout, it is wise to coordinate plumbing, electrical, cabinetry, and ventilation as one plan rather than treating each element separately.
Make the Design Feel Like Part of Your Home
A functional laundry room does not need to look purely utilitarian. The most successful spaces bring together everyday practicality and details that make the room pleasant to enter. A statement backsplash behind the counter, an integrated sink, decorative hardware, or a tailored cabinet finish can elevate the experience without compromising usefulness.
That said, restraint is often the better choice. A beautiful room with too little enclosed storage will still feel cluttered. Open shelving may look inviting in a design photo, but it is not always ideal for a household that keeps bulk supplies, cleaning products, and several loads of laundry in rotation. The design should reflect the life being lived in the space, not just the look of the space on installation day.
Why Professional Planning Changes the Result
A laundry room makeover often involves more coordination than homeowners expect. Appliances, cabinetry, countertops, plumbing, electrical requirements, and wall conditions all need to work together. Professional design provides a clear plan before installation begins, helping avoid costly compromises such as cabinets that interfere with appliance doors or counters that leave too little room to move.
At Closets Beyond, the process can begin with an in-home consultation and 3D visualization, allowing homeowners to see how storage, finishes, and layout choices will work in the actual room. Custom design and expert installation make it possible to create a tailored solution rather than trying to fit a household’s needs into an off-the-shelf system.
A well-designed laundry room gives every product, garment, and task a place. Begin with the routines that create the most frustration, then build the room around making those moments easier. The result is more than a cleaner utility space - it is a home that feels calmer, more capable, and better organized every day.
See your space in 3D before anything is built.
Every consultation includes a 3D design of your space. Your designer measures, plans it with you and gives you a quote that fits your budget.
- 5.0 from 24 Google reviews
- Lifetime guarantee on our imported materials
954-213-5836Open Mon–Sat 8–6