
How to Organize a Small Reach-In Closet
Closets Beyond6 min read
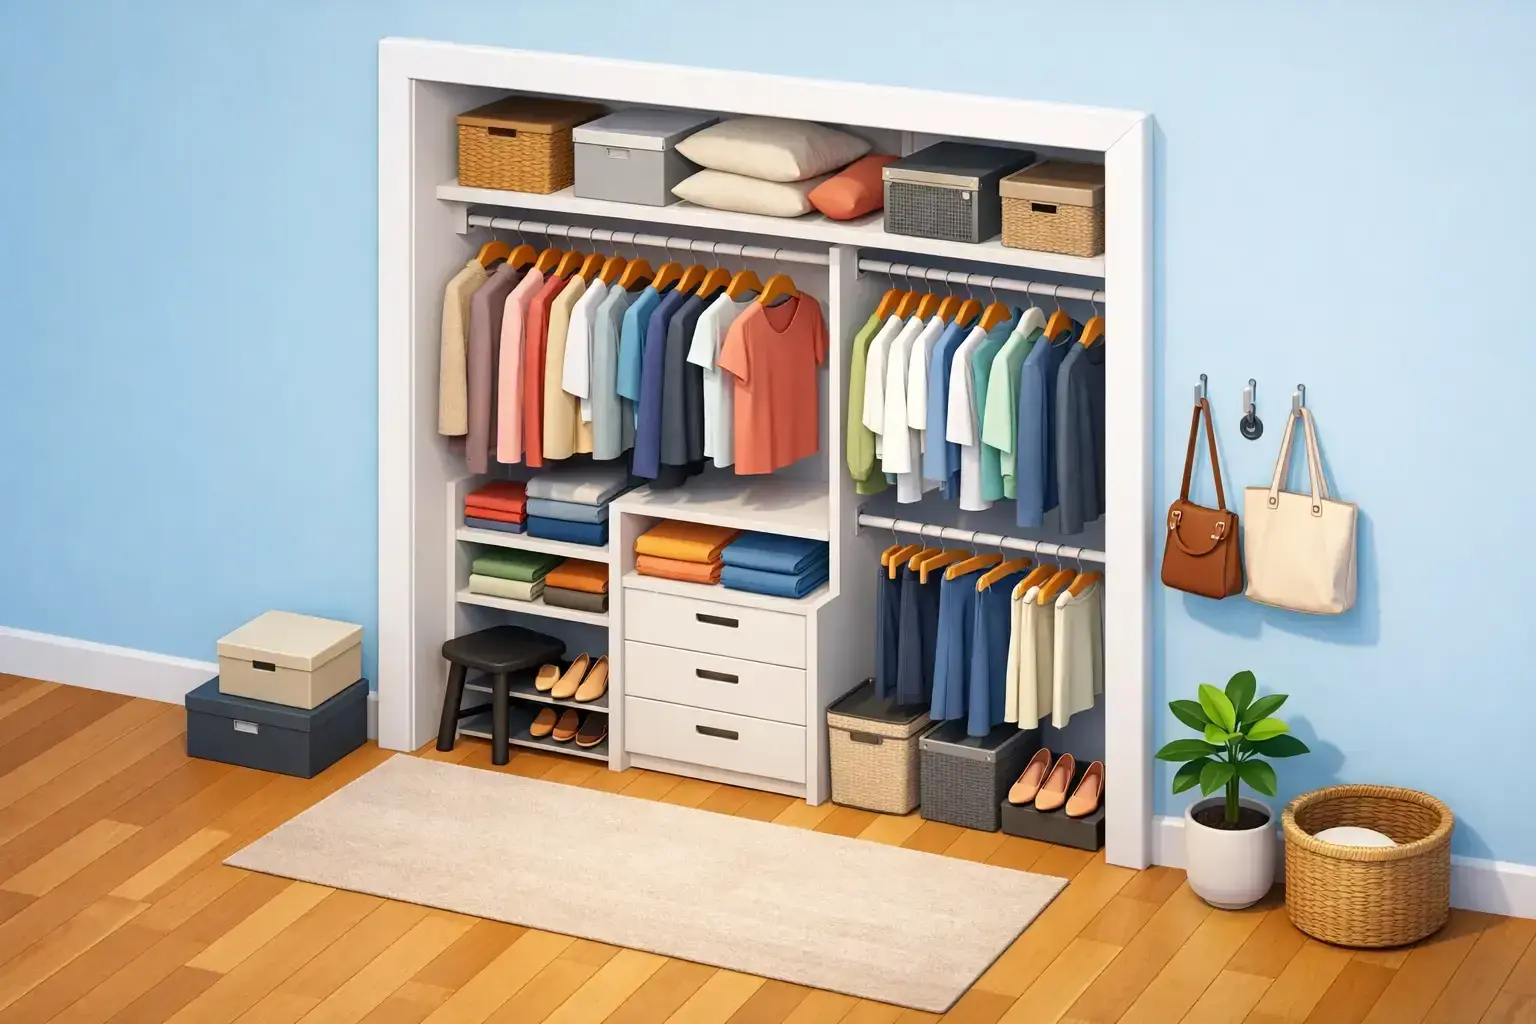
A small closet usually starts failing in the same place - the floor. Shoes drift out of pairs, bags land in a corner, and anything that does not fit the rod gets stacked where it can. If you want to organize a small reach in closet, the goal is not simply to fit more inside. It is to create a layout that makes daily routines faster, cleaner, and easier to maintain.
That distinction matters. A packed closet can still be an inefficient closet. The best reach-in designs give every category a defined home, use vertical space with purpose, and support the way your household actually gets dressed, stores seasonal pieces, and manages overflow.
Why small reach-in closets get messy so quickly
Reach-in closets are compact by nature, so small design flaws show up fast. One poorly placed shelf can block usable hanging space. One rod may look simple, but it often leaves a large section of the wall underused. And when there is no place for shoes, folded items, or accessories, the closet becomes a catchall instead of a system.
This is also where one-size-fits-all solutions tend to disappoint. A guest room closet does not need the same layout as a primary bedroom closet. A child may need lower access and room to grow. A busy professional may need fast visibility for workwear, shoes, and accessories. Good organization starts with the dimensions of the space, but it succeeds because the design reflects the person using it.
The best way to organize a small reach-in closet
The strongest approach is to think in zones instead of products. Before adding bins, baskets, or shelf dividers, decide what the closet needs to hold and how often each item is used.
Daily clothing should sit in the easiest-to-reach area. Shoes should live low and visibly, not buried in piles. Folded sweaters, denim, or handbags need shelf space with enough structure to prevent toppling. Accessories do best when they are contained and easy to scan at a glance.
In a small reach-in closet, every inch needs a job. That usually means combining hanging space, shelving, and drawers or drawer-style compartments rather than relying on a single rod and top shelf.
Start with a full edit
No layout can fix volume that exceeds the space. Begin by removing everything and grouping it by category. Separate what you wear often from what you wear occasionally. Set aside anything damaged, duplicated, or no longer serving your routine.
This is the stage where honesty saves space. If the closet is carrying off-season clothing, sentimental pieces, old handbags, gift wrap, and vacuum parts, it is not really functioning as a clothing closet. A cleaner inventory allows a more precise design.
Use double hanging where it makes sense
For shirts, blouses, folded pants, skirts, and shorter garments, double hanging is one of the most effective ways to organize a small reach-in closet. It immediately increases usable capacity without making the closet feel crowded.
That said, it depends on your wardrobe. If you own a large number of dresses, coats, or long garments, full-length hanging still matters. The right mix is rarely all one or all the other. Most homeowners benefit from a combination that reflects what they actually wear each week.
Add shelves that are deep enough, not excessive
Shelving can rescue a reach-in closet, but only when it is proportioned correctly. Overly deep shelves tend to create hidden clutter at the back. Shallow, intentional shelves are easier to keep neat and easier to use.
This is especially useful for sweaters, jeans, handbags, and storage boxes. Adjustable shelving adds flexibility over time, which matters in spaces that evolve with seasons, children, or lifestyle changes.
Make the floor work harder
The closet floor should not be a default dumping ground. It should be planned storage. Shoe shelves, low cubbies, or built-in compartments create a cleaner look and protect the walking clearance in front of the closet.
For many households, shoes are the category that breaks the system first. If they do not have a visible, designated home, they spread quickly. A low shoe section solves that problem while giving the closet a more finished and intentional feel.
Smart design ideas for a small reach-in closet
When homeowners try to organize small reach-in closet spaces with temporary fixes, they usually end up layering products into an already inefficient layout. The better answer is often a more tailored interior plan.
Drawers reduce visual clutter
Open shelves are useful, but not everything should stay in sight. Drawers help contain undergarments, sleepwear, accessories, and smaller clothing items that can make a closet look busy. They also create cleaner sightlines, which matters in bedrooms where visual calm is part of the experience.
In a compact closet, even one or two well-placed drawers can make the space feel more polished and easier to maintain.
Vertical storage changes the capacity
Many reach-in closets leave valuable height unused. Extending storage upward creates room for luggage, seasonal bins, extra bedding, or less frequently used items. The key is keeping everyday essentials in the prime zone and moving occasional-use storage higher.
This is one of the clearest examples of why custom planning can outperform off-the-shelf systems. Ceiling height, wall width, and door clearance all affect what is truly usable.
Accessory storage should be specific
Belts, jewelry, scarves, ties, and handbags often become afterthoughts. Then they migrate to dressers, hooks, or random bins. A better closet gives these categories a home from the start.
Pull-out organizers, divided drawers, handbag shelves, and dedicated hooks can make a small closet feel much more complete. The benefit is not only neatness. It is speed. When accessories are visible and organized, getting ready takes less effort.
When custom storage is the better investment
There is a point where organizing products stop solving the problem because the closet itself is the problem. If the rod placement is inefficient, the shelf depth is wrong, or the layout ignores your wardrobe, no amount of bins will create real order.
A custom reach-in closet is not about making a small space extravagant. It is about making it precise. With a thoughtful design, the same footprint can hold more, function better, and look significantly more refined.
That can include combinations like double hanging beside drawers, open shelves above shoe storage, vertical partitions for bags, or upper cabinets for seasonal items. Materials, finishes, and hardware also matter. A well-built system does more than store clothing. It elevates the room around it.
For homeowners who want a clean result without trial and error, professional design adds clarity early. Visual planning helps you see what the closet will hold before installation begins, which reduces guesswork and leads to a better long-term fit.
How to organize a small reach-in closet for different rooms
Not every reach-in closet should be organized the same way. Function changes by room, and the layout should respond to that.
A primary bedroom closet often needs a balanced mix of hanging, shelves, drawers, and accessory storage. A child’s closet may prioritize lower rods, flexible shelves, and room to adapt over time. A guest room closet usually needs simplicity - enough hanging space, a shelf for extra linens, and perhaps a lower section for luggage or spare pillows.
This is why customization matters so much in smaller spaces. There is less room for compromise. The more specific the design is to the user, the easier the closet is to keep organized.
The maintenance rule that keeps it looking good
The best closet systems are easy to reset. That is the real standard. If maintaining the space feels tedious, clutter will return.
Simple habits help. Keep like items together. Avoid mixing storage categories on the same shelf. Rotate seasonal pieces before they become a problem. And leave a small amount of open space if possible. A closet packed to full capacity is harder to use and harder to keep neat.
This is another reason premium design matters. When the layout supports daily behavior, organization lasts longer. You are not fighting the closet. You are using a space that was planned to work with you.
A small reach-in closet does not need to feel cramped or chaotic. With the right structure, it can feel tailored, efficient, and surprisingly spacious. The smartest upgrade is not adding more pieces at random. It is creating a storage plan that respects how you live, so order feels natural every time you open the door.
See your space in 3D before anything is built.
Every consultation includes a 3D design of your space. Your designer measures, plans it with you and gives you a quote that fits your budget.
- 5.0 from 24 Google reviews
- Lifetime guarantee on our imported materials
954-213-5836Open Mon–Sat 8–6