
A Personalized Closet Systems Review for Homeowners
Closets Beyond6 min read
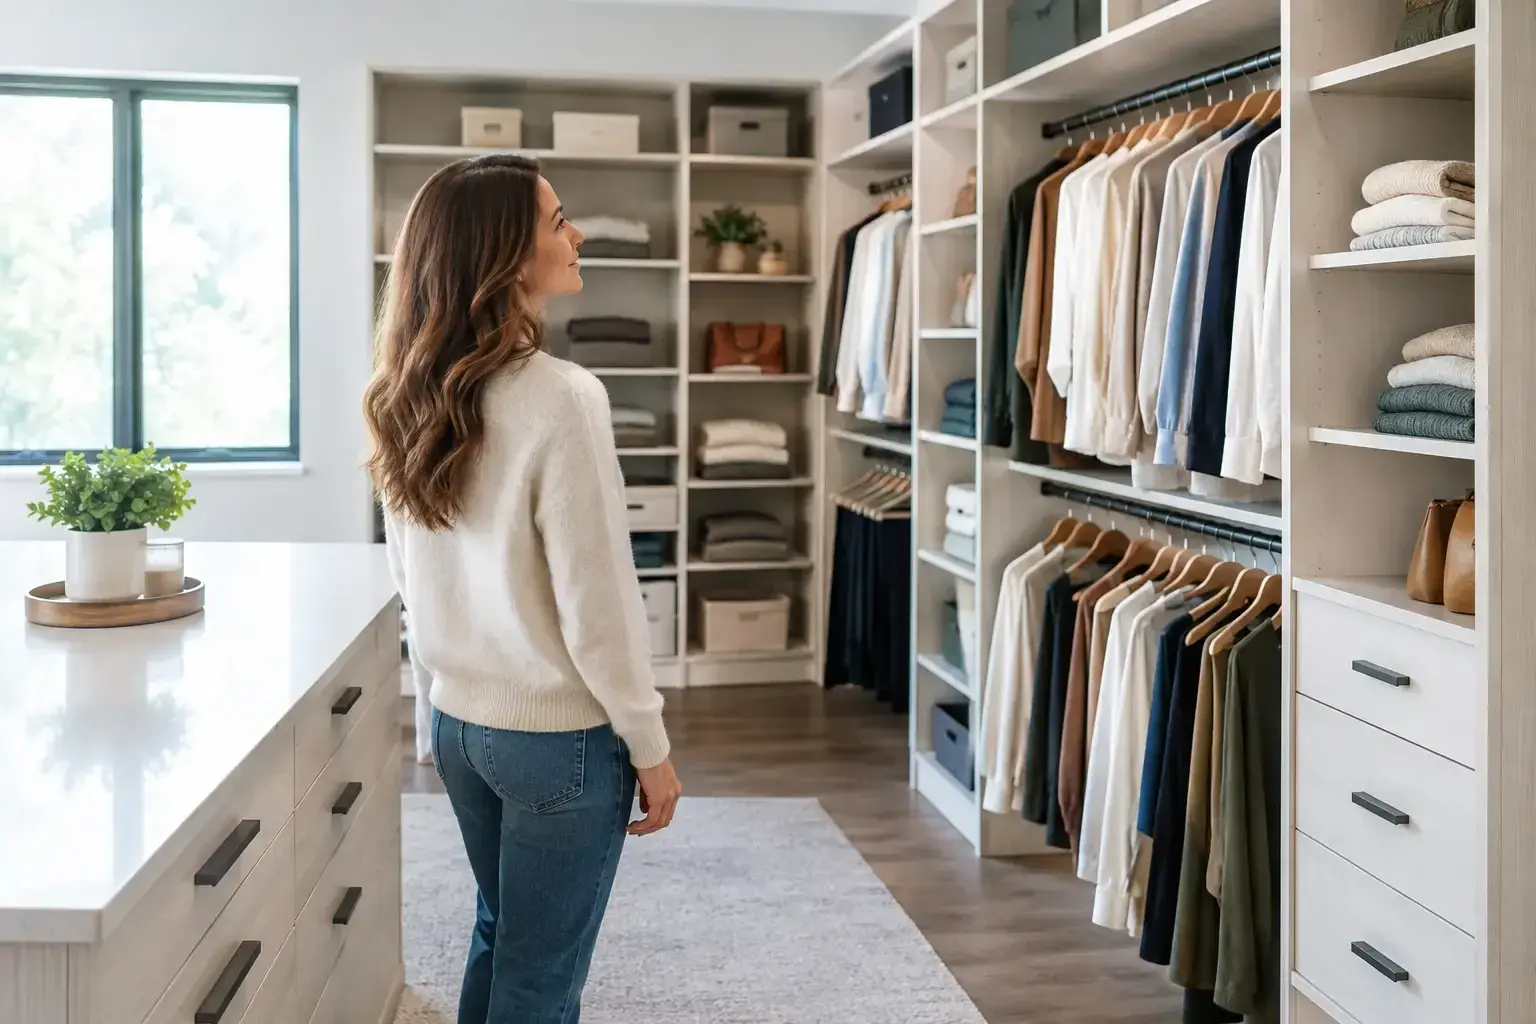
A closet can look organized for a weekend and still fail the Monday-morning test. If shoes pile up beneath hanging clothes, drawers stick, and one person’s wardrobe has quietly taken over the shared space, the issue is rarely a lack of bins. This personalized closet systems review looks at what separates a lasting custom solution from an attractive arrangement that creates new frustrations a few months later.
For homeowners who want their spaces to feel calmer, more efficient, and more finished, a personalized system can be a meaningful upgrade. The value, however, depends on more than adding shelves. It comes down to how well the design understands your routines, uses every available inch, and holds up to real life.
What a Personalized Closet System Should Deliver
A professionally designed closet system should make getting ready easier without making the room feel crowded. That sounds simple, but it requires a thoughtful balance of hanging space, drawers, open shelving, accessories, and circulation. A system that looks impressive in a showroom may not serve a homeowner who wears long dresses, keeps luggage nearby, or shares a reach-in closet with a partner on a different schedule.
True personalization begins with questions. How many pairs of shoes need to be visible? Do you prefer folded clothing in drawers or on shelves? Is a laundry hamper useful in the closet, or does it make more sense in the laundry room? Are seasonal items rotated often, or can they be stored higher up? The answers shape the design far more effectively than choosing a finish first.
The best systems also account for change. Children grow, wardrobes evolve, and a guest room may eventually become a home office. Adjustable shelves and flexible zones can help the investment continue to work as household needs shift.
Personalized Closet Systems Review: The Details Worth Comparing
When comparing providers, it is easy to focus on the visual features first: rich wood tones, glass-front drawers, jewelry trays, illuminated shelving, and polished hardware. Those details matter because they contribute to a room that feels intentional. But the less visible elements often determine whether the experience feels premium over time.
Design should follow daily habits
A custom closet is not simply a collection of components sized to fit a wall. It should be designed around how you move through your day. A busy professional may need a dedicated spot for dry cleaning, watches, bags, and next-day outfits. A family may benefit from lower-access storage that allows children to put away their own clothes. Someone with a walk-in closet may prioritize a dressing area, integrated mirror, or center island, while a reach-in closet may need a more disciplined vertical layout.
The strongest design process includes an in-home consultation and clear visual planning. Three-dimensional renderings are particularly helpful because they let homeowners see proportions, pathways, drawer placement, and finishes before production begins. This reduces guesswork and makes it easier to refine the plan before materials are ordered.
Materials reveal long-term value
Not every custom system is built to the same standard. Thin panels, low-grade hardware, and poorly finished edges can make a new closet feel tired sooner than expected, especially in high-use areas. Homeowners should ask what materials are being used, how edges are finished, and whether drawers, pull-outs, and hanging rods are built for daily use.
Luxury-grade materials do not need to be flashy. Their value is in a clean finish, reliable function, and a tailored appearance that complements the home. Quality hardware is equally important. Soft-close drawers, durable slides, secure rods, and well-installed adjustable shelving all affect the experience every time the closet is opened.
South Florida homeowners may also want to consider how materials will perform in a humid climate. A knowledgeable design partner can recommend finishes and construction details suited to the environment while maintaining the elevated look expected in a primary suite or dressing room.
Installation is part of the product
Even a well-designed system can disappoint if the installation is rushed. Walls are not always level, corners can be uneven, and older homes often reveal surprises once work begins. An experienced installation team measures carefully, protects the home during the process, and makes the final adjustments that create a built-in appearance.
This is one of the clearest distinctions between a DIY solution and a professionally managed project. With full-service design and installation, the homeowner is not responsible for deciphering plans, hauling materials, finding missing parts, or correcting alignment issues. The process should feel organized from consultation through final walkthrough.
A company that manages broader interior improvements can be especially valuable when the project reaches beyond the closet. Framing, lighting coordination, mirrors, cabinetry, or adjacent room updates may be part of the vision. Rather than treating the closet as an isolated purchase, a design-build partner can help create continuity throughout the home.
A warranty should provide real confidence
A lifetime guarantee is a meaningful trust signal, but homeowners should still understand what it covers. Ask whether it applies to materials, workmanship, hardware, or all three. Clarify how service requests are handled and whether the company will remain available after installation.
A quality warranty matters because custom storage is intended to become part of the home. It should not feel temporary or disposable. When a provider stands behind its work, it signals confidence in both the materials and the craftsmanship.
Where a Custom System Makes the Biggest Difference
The primary closet is often the first project homeowners consider, and for good reason. It is a daily-use space where small inefficiencies add up quickly. Yet personalized storage can have an equally dramatic impact in the places that tend to collect household clutter.
A garage system can create defined homes for tools, sports equipment, seasonal décor, and cleaning supplies. A pantry can make meal preparation easier with accessible zones for dry goods, small appliances, and serving pieces. A mudroom can control the flow of shoes, bags, jackets, and pet essentials before they spread into the rest of the house.
Home offices, laundry rooms, wall beds, entertainment centers, and under-the-stairs storage also benefit from the same approach: understand the room’s purpose, then make every square foot work harder. This is why homeowners often begin with one closet and later extend the design language to other areas of the home.
The Trade-Offs to Consider Before You Buy
A personalized system costs more than off-the-shelf shelving, and it takes longer than a quick weekend installation. Those are real considerations. If you are furnishing a temporary space, renting, or simply need immediate low-cost storage, modular retail options may be the better fit.
Custom work is most compelling when the home has unusual dimensions, persistent organization challenges, or a clear need for a more refined result. It is also a strong choice when convenience matters. A homeowner who values professional measurement, visual design support, material guidance, and expert installation may find that the higher initial investment saves time, stress, and future replacement costs.
Avoid comparing proposals on price alone. Look at the scope of the design, material quality, hardware, installation standards, warranty coverage, and level of service. A lower quote may omit details that matter once the system is in use, such as finished backing, drawer interiors, accessory storage, or post-installation support.
Questions to Ask During Your Consultation
Before approving a design, ask how the layout is being tailored to your belongings and routines. Request clarity on the materials, drawer construction, hardware, timeline, and warranty. If the space is shared, make sure both users have clearly defined storage zones rather than assuming a symmetrical layout will automatically work.
It is also wise to discuss future needs. Can shelves be adjusted? Is there room to add accessories later? Will the chosen finish complement nearby cabinetry, flooring, and trim? These questions help turn a beautiful initial concept into a practical investment.
At Closets Beyond, the goal is not to fill a room with more cabinetry. It is to create a personalized environment that supports the way you live, with a polished design, dependable materials, and a professional process from first conversation to final installation.
The right closet system should give you more than a place to put things. It should give your day a better starting point: less searching, less visual noise, and a home that feels considered the moment you open the door.
See your space in 3D before anything is built.
Every consultation includes a 3D design of your space. Your designer measures, plans it with you and gives you a quote that fits your budget.
- 5.0 from 24 Google reviews
- Lifetime guarantee on our imported materials
954-213-5836Open Mon–Sat 8–6