
Space Saving Wall Bed Guide for Flexible Rooms
Closets Beyond6 min read
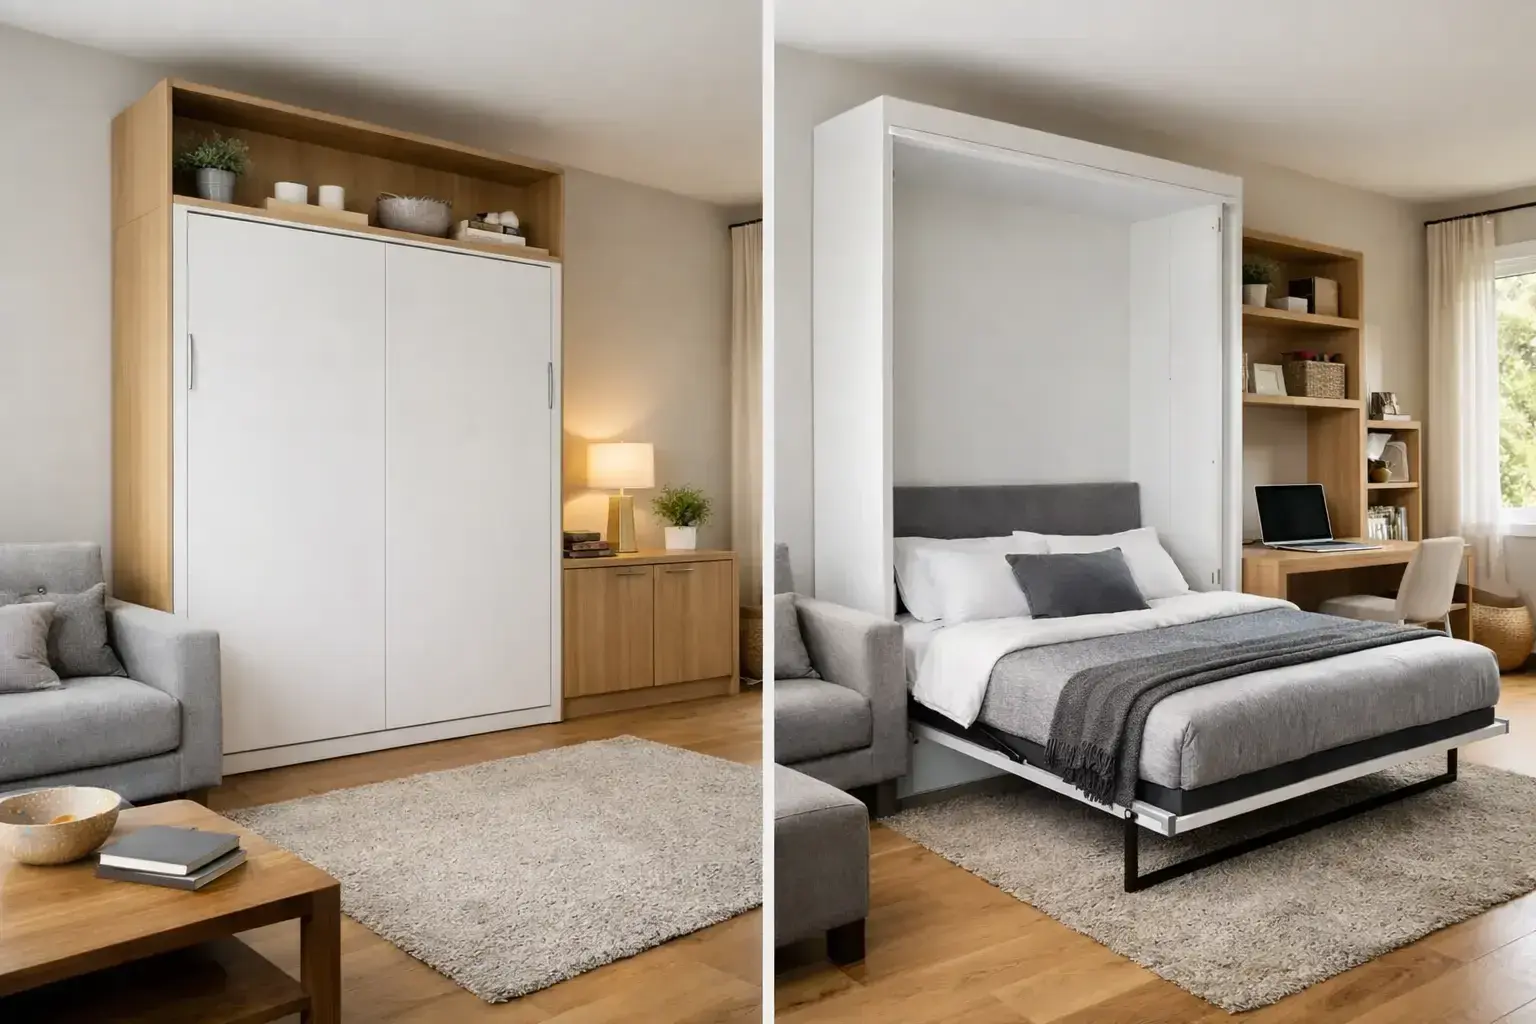
A room that serves one purpose full-time can feel like a luxury many homes cannot afford. The right wall bed changes that equation, allowing a home office, media room, playroom, or den to welcome overnight guests without dedicating valuable square footage to a permanent bed. This space saving wall bed guide explains how to plan a polished, practical solution that works beautifully in both modes.
A wall bed is not simply a mattress that folds away. When designed as part of a custom wall system, it can create a composed room with cabinetry, shelving, concealed storage, and finishes that complement the rest of your home. The goal is not to make a bedroom disappear at the expense of daily function. It is to make one room perform exceptionally well every day.
Start With the Room's Real Job
Before choosing a bed size or cabinet style, decide how the room is used most often. A home office that hosts guests a few weekends each year needs a different approach than a family room used for visiting relatives every month. The primary use should lead the design, while the guest function remains comfortable and easy to activate.
In a dedicated office, a vertical queen wall bed may be paired with a desk, upper cabinetry, and drawers for supplies. In a narrow room, a horizontal full bed can preserve wall height for artwork or floating shelves. A media room may benefit from a wall bed integrated into a full entertainment center, so the television, components, and closed storage remain visually balanced when the bed is up.
This early decision also protects the room from becoming a compromise. If the desk has to be cleared, the sofa moved, and loose storage relocated every time guests arrive, the system will feel inconvenient. A thoughtful layout anticipates the transition and keeps it simple.
Measure More Than the Wall
A wall bed needs adequate width and height when closed, but open-bed clearance is just as important. The room must allow people to walk around the bed, access closets or doors, and use nearby furniture without creating a bottleneck. Door swings, windows, baseboards, ceiling details, outlets, and return-air vents all affect the final design.
Mattress size matters, too. A twin may be ideal for a child's room or occasional single guest. A full offers flexibility in compact rooms, while a queen is often the preferred choice for adult guests. Larger beds provide more comfort, but they require more cabinet depth and a larger clear floor area when open.
Do not assume every wall can support every configuration. Ceiling height can influence whether a vertical or horizontal orientation makes more sense. Existing architectural elements may determine where the unit can be secured. A professional in-home consultation and 3D design visualization help reveal those details before materials are ordered, rather than after installation day arrives.
Leave Space for a Comfortable Arrival
Guest comfort extends beyond the mattress. Plan for a clear route from the door to the bed, a surface for a phone or glass of water, and accessible charging. If bedside tables would interfere with opening and closing the bed, integrated pull-out shelves or nearby cabinetry can provide a more tailored answer.
Also consider lighting. Reading sconces, recessed lighting, or carefully positioned lamps can make a multipurpose room feel intentionally prepared for guests rather than temporarily converted. These smaller details are what turn a flexible room into a welcoming one.
Choose a Wall Bed Configuration That Fits
Wall beds are available in several orientations and mechanisms, and the best choice depends on the room rather than a single design rule. Vertical beds open from the long side and generally create the familiar bedroom look. They are well suited to rooms with sufficient ceiling height and can accommodate a more traditional queen or king arrangement.
Horizontal beds open from the short side. They are often an excellent option under lower ceilings, beneath windows, or in rooms where wall width is available but depth is limited. Their lower profile can also leave room above for cabinets or display shelving.
A desk wall bed is particularly useful for a work-from-home environment. Depending on the design, the desktop can remain level as the bed lowers, meaning everyday items do not necessarily have to be removed. This option works best when the work surface is thoughtfully sized and the room has enough open space for both desk access and the lowered bed.
Sofa wall beds and cabinet-style designs can offer additional seating or a furniture-like appearance. They are attractive choices for lounges and living areas, though they may involve more moving components and require a more generous footprint. The right configuration is the one that supports the way your household actually lives, not the one that looks best in a showroom.
Build Storage Around the Bed, Not Against It
The strongest wall bed designs make the surrounding cabinetry work as hard as the bed itself. Closed cabinets can hold linens, pillows, seasonal items, office supplies, games, or media equipment. Open shelves create space for books and personal objects, but they should be used selectively. Too many visible items can make a compact room feel busy.
Custom storage is especially valuable in South Florida homes, where the need for adaptable guest space often intersects with a desire for clean, light-filled interiors. A coordinated wall unit can carry the finish, hardware, and proportions of nearby built-ins, creating continuity instead of making the bed cabinet look like an afterthought.
Think about what guests need and what the household needs when no one is staying over. A cabinet for bedding near the bed saves time during setup. A tall section for cleaning tools or luggage may solve an existing storage problem. Drawers at the lower level can be more convenient than deep shelves for children or everyday office supplies.
Select Finishes for Daily Living
A wall bed occupies visual space even when it is closed, so finishes deserve the same consideration as kitchen cabinetry or a custom closet. Warm wood tones can add richness to an office or den. Clean white or soft neutral cabinetry can make a smaller room feel open. A two-tone design can create architectural interest without overwhelming the room.
Durable materials and quality hardware are not merely aesthetic upgrades. The cabinet faces, handles, and moving mechanism will be used repeatedly. A premium system should feel solid, operate smoothly, and retain its appearance through years of daily living. The bed itself should accept a suitable mattress that provides genuine sleep comfort, not the thin, temporary feel associated with a folding cot.
Safety and Installation Are Part of the Design
A wall bed is a precision piece of functional furniture. It must be properly secured to the wall structure and installed according to the manufacturer's requirements. The lifting mechanism should be correctly balanced for the mattress weight, allowing the bed to open and close in a controlled manner.
This is not a place to cut corners with freestanding furniture or improvised hardware. Professional installation helps ensure the cabinet is level, securely anchored, aligned with surrounding millwork, and tested before use. It also creates a cleaner finished result, particularly when the design includes trim, integrated lighting, electrical considerations, or adjacent storage.
Households with children should discuss how the unit will be used and whether additional precautions are appropriate. As with any substantial moving furniture, clear operating instructions matter. The area in front of the bed should be kept clear before lowering it, and bedding should be arranged so it does not interfere with the mechanism.
What a Custom Wall Bed Changes
The value of a wall bed is measured in more than the square feet it frees up. It gives homeowners permission to use a room fully. An office can remain an office. A craft room can stay organized. A media room can host family without requiring an air mattress in the middle of the floor.
At Closets Beyond, the process begins with how you want the room to function, then develops the wall bed, storage, finishes, and installation around that vision. Custom design allows the system to respond to real dimensions, existing architecture, and the details that make a home feel considered.
A well-planned wall bed does not ask your home to do less with limited space. It gives your space the freedom to support the life happening inside it.
See your space in 3D before anything is built.
Every consultation includes a 3D design of your space. Your designer measures, plans it with you and gives you a quote that fits your budget.
- 5.0 from 24 Google reviews
- Lifetime guarantee on our imported materials
954-213-5836Open Mon–Sat 8–6