
Top Garage Cabinet Configurations That Work Harder
Closets Beyond6 min read
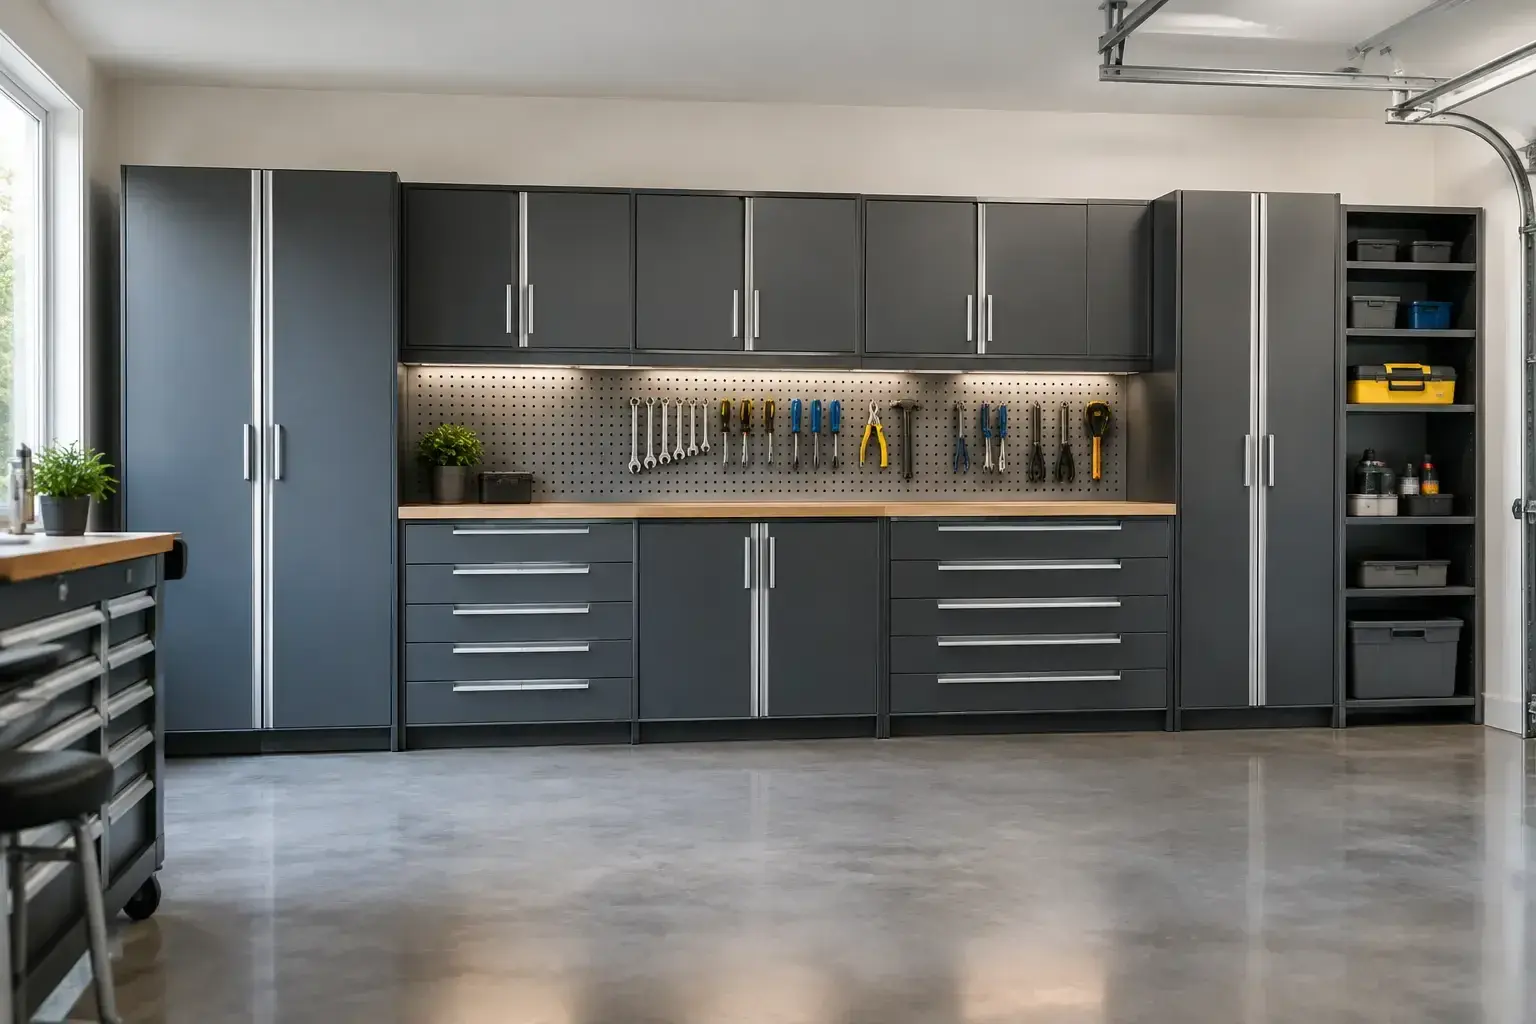
A garage can hold far more than cars, but it should not feel like the place where every unfinished task and oversized item goes to disappear. The right top garage cabinet configurations turn a crowded, hard-to-clean space into a tailored extension of the home - one that keeps tools accessible, protects valuable equipment, and makes room for the way your household actually lives.
For South Florida homeowners especially, garage storage needs to account for heat, humidity, beach gear, sports equipment, hurricane supplies, and the steady flow of items that do not belong in the main living areas. A professionally designed cabinet system creates order without asking you to sort through piles every weekend.
Start With What the Garage Needs to Do
The most successful garage is designed around zones, not around a single wall of identical cabinets. Before selecting finishes, shelf heights, or hardware, consider the activities competing for the space. One household may need a workshop with secure tool storage. Another may need a clean landing place for golf clubs, bicycles, strollers, and bulk purchases. Many need all of the above.
Cabinets are most effective when they handle enclosed storage: items that look untidy, collect dust, need protection, or should stay out of reach of children. Open shelving, wall hooks, and overhead racks can support the system, but they should not be expected to solve every storage problem. The goal is a balanced layout where each category has a clear home.
A custom plan also begins with practical measurements. Door swings, vehicle clearance, electrical panels, water heaters, windows, and garage-door tracks all affect what can be built and where. Designing around these details from the beginning prevents a polished cabinet wall from becoming an obstacle later.
Top Garage Cabinet Configurations for Everyday Life
The Full-Wall Cabinet System
For homeowners who want the cleanest visual result, a full-wall configuration is often the strongest choice. Tall cabinets establish the framework, while base cabinets with a durable countertop create a useful work surface. Wall cabinets above the counter add accessible storage for smaller supplies, cleaning products, paint, and household essentials.
This arrangement works particularly well on the wall opposite parked vehicles or along a side wall with uninterrupted length. It gives the garage a finished, built-in appearance while containing the visual clutter that can make even a spacious garage feel smaller.
The trade-off is that a full-wall system requires careful planning. Tall cabinets should not consume every inch of available wall space if the family also needs room for bikes, ladders, or a folding worktable. The best designs reserve dedicated open areas for items that are too bulky or awkward for cabinetry.
The Workbench and Tool Zone
A workbench-centered configuration is ideal for homeowners who repair, build, garden, or maintain equipment at home. Base cabinets support a continuous countertop, with drawers below for hand tools, fasteners, batteries, and measuring equipment. Tall cabinets at one or both ends can hold power tools, cases, and larger supplies behind closed doors.
Drawers deserve special attention here. Deep drawers keep heavier tools organized better than a cabinet shelf where items stack behind one another. Shallow drawers create easy access to drill bits, safety glasses, tape, and small hardware. A countertop provides a stable place for projects without turning the kitchen island into a temporary workshop.
If the garage serves as a serious workspace, the cabinet materials and hardware should be selected for frequent use. Premium components, secure mounting, and expert installation matter because this is a system that will open, close, and carry weight every day.
The Family Drop Zone
Not every garage is primarily about tools. In active households, it is often the true entry point: where backpacks land, cleats come off, and pool bags gather between weekends. A drop-zone configuration combines lower cabinets, tall lockers, and a bench or open cubby section to contain that daily traffic.
Each family member can have a designated area for shoes, helmets, reusable bags, and activity-specific gear. Closed cabinets keep the overall look calm, while a few open compartments provide convenient access to the items used most often. This is especially useful when the garage connects directly to a mudroom, laundry room, or kitchen.
The key is to avoid designing the garage as if it were a formal closet. This zone needs generous, forgiving storage. Adjustable shelves and wide compartments accommodate changing routines, from soccer season to summer camp to holiday travel.
The Sports and Recreation Wall
Bikes, fishing equipment, beach chairs, coolers, paddleboards, golf bags, and balls can quickly take over a garage floor. A recreation-focused layout pairs cabinets with purpose-built open storage, keeping gear visible enough to use and organized enough to put away.
Tall cabinets are valuable for seasonal equipment and accessories that do not need to be reached every day. A central cabinet bank can conceal smaller items such as sunscreen, pump attachments, goggles, and outdoor games. Beside it, dedicated wall space can support mounted bike storage or hooks for folded chairs and beach equipment.
This configuration is a good example of why cabinetry alone is not always the answer. Trying to force every oversized item behind a door can create wasted space and inconvenient access. A thoughtful combination of enclosed cabinetry and structured open storage makes the garage feel more intentional while preserving flexibility.
The Utility and Bulk Storage Center
Some garages do the quiet work of supporting the entire household. They hold paper goods, bottled water, cleaning supplies, pet food, storm-preparation materials, and rarely used appliances. For these needs, a utility-centered cabinet configuration emphasizes capacity, visibility, and durability.
Tall cabinets with adjustable shelving allow homeowners to store bulk items at practical heights rather than balancing them on makeshift racks. Lower cabinets can house heavier supplies, while upper cabinets reserve space for lighter, less frequently used items. If a refrigerator, freezer, or utility sink is part of the garage plan, cabinetry can be designed around it for a cohesive look.
In South Florida, this layout can be particularly helpful for organizing hurricane supplies. Instead of searching through bins when a storm approaches, homeowners can dedicate a clearly defined cabinet section to flashlights, batteries, weather radios, tarps, first-aid items, and other preparedness essentials.
Details That Make a Cabinet Layout Feel Custom
A garage cabinet system should fit the architecture of the room and the habits of the people using it. That means more than choosing a cabinet color. It means varying cabinet depths where needed, setting shelves for real equipment, planning drawers around the contents they will hold, and selecting door styles that complement the home.
Countertops can be a practical upgrade for a work zone, potting area, or package station. Integrated handles or refined hardware create a more polished finish, while adjustable interiors keep the system useful as needs change. For a garage that doubles as a home project space, thoughtful lighting and accessible power outlets can make the room more comfortable to use.
Professional design also brings clarity before installation begins. In-home 3D visualization allows homeowners to see how cabinetry, countertops, open storage, and vehicle space will work together. This is where a generic cabinet purchase differs from a tailored solution: the finished result is planned around the room, not assembled around its limitations.
Choose a Configuration That Leaves Room to Live
The best garage cabinet layout does not simply maximize the number of doors or shelves. It creates breathing room. Cars can park comfortably, frequently used items are within reach, and the floor remains clear enough to clean and move through with ease.
At Closets Beyond, garage storage is approached as part of a larger home organization plan, with personalized design, luxury-grade materials, expert installation, and a lifetime guarantee. Whether your garage needs a streamlined cabinet wall, a hardworking workshop, or a more refined place for family gear, the right configuration can make arriving home feel noticeably more organized.
See your space in 3D before anything is built.
Every consultation includes a 3D design of your space. Your designer measures, plans it with you and gives you a quote that fits your budget.
- 5.0 from 24 Google reviews
- Lifetime guarantee on our imported materials
954-213-5836Open Mon–Sat 8–6