
Walk-In Closets That Make Mornings Easier
Closets Beyond7 min read
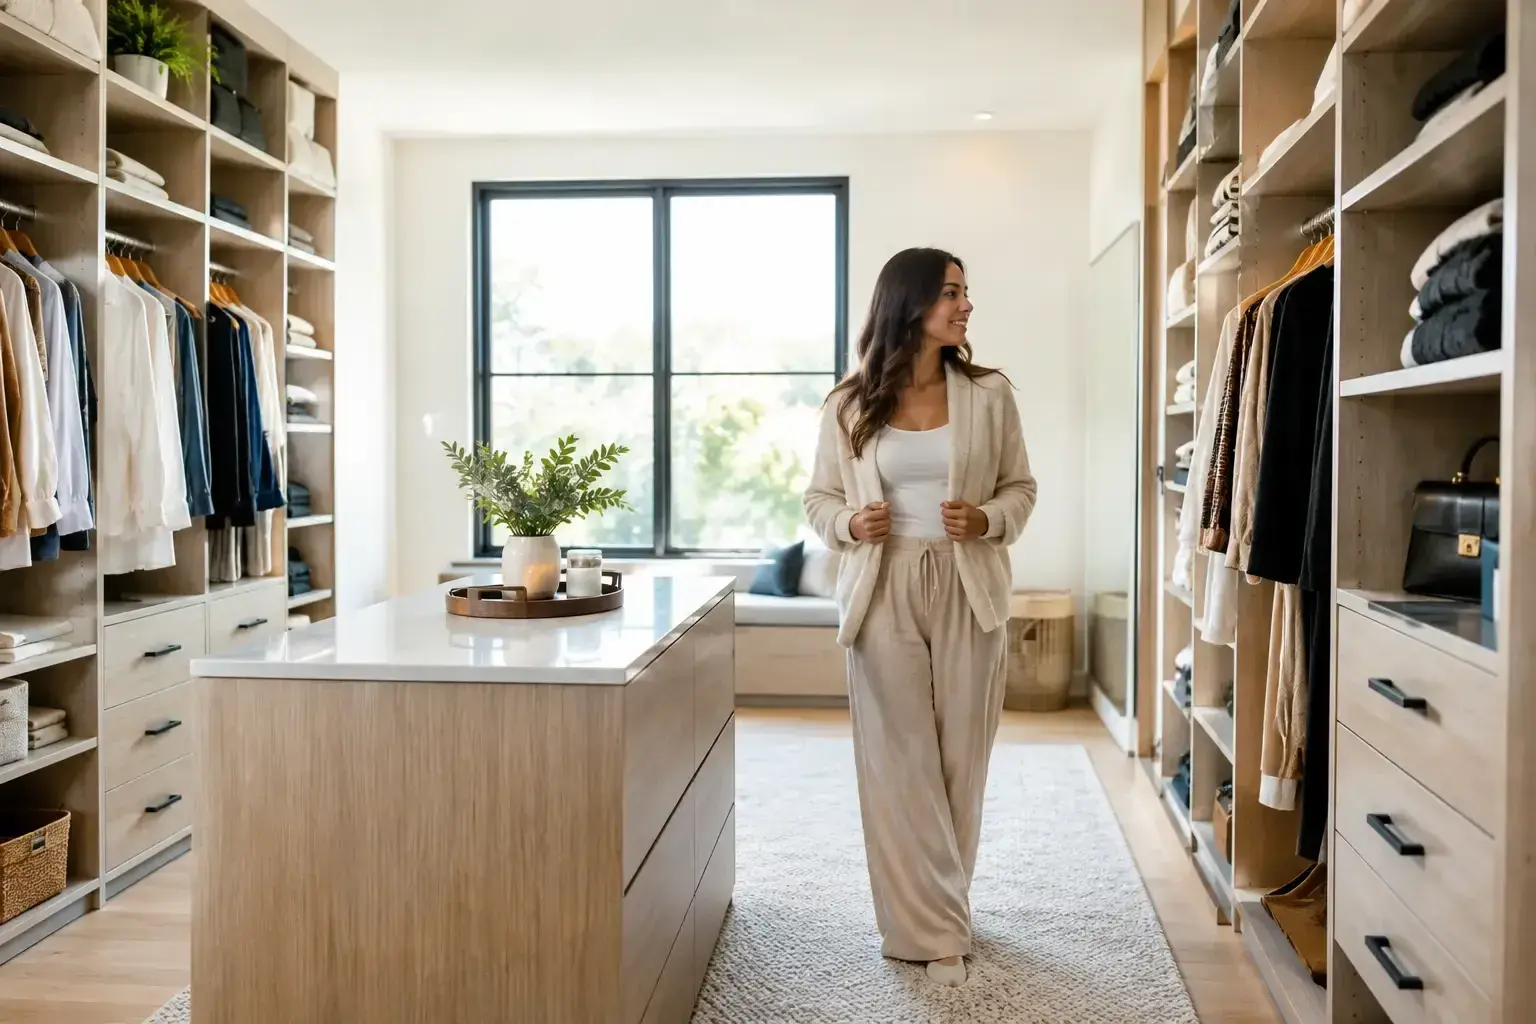
A closet can have plenty of square footage and still create a rushed, cluttered morning. If shoes disappear beneath hanging clothes, folded pieces topple from a single shelf, or two people compete for the same narrow section, the problem is not the size of the room. It is the design. Thoughtfully planned walk-in closets turn a daily routine into a more orderly, comfortable experience - one where every item has a place and the space reflects the way you actually live.
For homeowners, a custom walk-in closet is more than a storage upgrade. It is an opportunity to make better use of an existing room, protect an investment in wardrobe essentials, and bring a polished sense of calm to the home. The strongest designs balance visual appeal with practical details that make getting ready, putting laundry away, and keeping order much easier.
What Makes Walk-In Closets Truly Functional
A well-designed closet begins with behavior, not a catalog of accessories. Before selecting finishes or adding specialty features, consider what happens in the space each day. Are you dressing for work, managing a shared wardrobe, storing seasonal items, or helping children get ready independently? The answers determine the layout.
The most useful walk-in closets create distinct zones for different categories. Long-hang areas accommodate dresses, coats, and formalwear. Double-hang sections make efficient use of vertical space for shirts, blouses, skirts, and trousers. Adjustable shelving provides flexibility as wardrobes change, while drawers keep smaller items contained and easy to find.
This zoning matters because visibility drives maintenance. When frequently worn pieces are accessible and less-used items have a defined home, it becomes easier to put everything back where it belongs. A closet that looks organized on installation day should be designed to stay organized during a busy week.
Start With the Items You Own
A closet should be tailored to your inventory, not built around assumptions. Someone with an extensive shoe collection may need more open shelving than drawer space. A homeowner who wears suits or long dresses will need adequate full-height hanging. For a couple sharing one room, equal linear hanging space is often less important than assigning each person a layout that suits their clothing and habits.
Taking stock of what you own also prevents a common design mistake: dedicating too much space to one category and too little to another. A beautiful island is not helpful if it restricts circulation. Rows of shoe shelves may look impressive, but they should match the number and type of shoes you actually store.
Design for Daily Access First
The prime real estate in any closet is the area between waist and eye level. This is where everyday clothing, favorite accessories, and current-season shoes belong. Upper shelves are ideal for luggage, keepsake boxes, and out-of-season items, especially when paired with labeled bins or coordinated baskets.
Lower areas can support drawers, hampers, pull-out trays, or shoe storage. The goal is to minimize bending, reaching, and searching for the pieces you use most. Small decisions like these reduce friction in a routine that happens every day.
Layout Decisions That Shape the Experience
Walk-in closets vary widely, from compact rooms off a primary bedroom to expansive dressing rooms with windows, islands, and seating. The right layout depends on the room’s footprint, door swings, ceiling height, and the number of users. There is no single configuration that works for every home.
A single-wall design can be highly effective in a narrow space, particularly when the opposite side needs to remain clear for movement. L-shaped and U-shaped layouts offer more storage capacity and can create a natural dressing area in the center. When space allows, a center island adds drawer storage and a convenient surface for packing, folding, or setting out the next day’s outfit.
Clear pathways should always come before added cabinetry. A crowded closet may hold more on paper, but it will feel less enjoyable and be harder to use. An experienced designer can assess where depth, access, and circulation need to take priority - especially around entry doors, bathroom doors, and windows.
Open Storage Versus Closed Storage
Open shelving creates an airy, boutique-inspired look and keeps clothing visible. It works beautifully for shoes, handbags, folded knits, and carefully edited accessory collections. It also requires a little more consistency from the homeowner. If items tend to be dropped quickly at the end of the day, visible surfaces can look untidy sooner.
Drawers and cabinet doors offer a cleaner visual field and are excellent for undergarments, workout clothing, electronics, documents, and miscellaneous items that do not need to be on display. Many of the best closet designs use both: open areas to make daily selections easy and closed storage to protect a calm, finished appearance.
The Details That Elevate a Custom Closet
The difference between basic storage and a personalized dressing space often comes down to the details. Luxury-grade materials provide a refined foundation, but function should guide every feature. A custom system can be configured around the items that matter most to you rather than asking you to adapt to fixed dimensions.
Consider incorporating several of these options when they support your routine:
- Soft-close drawers for smaller garments, accessories, and personal items.
- Adjustable shelves that can change with new shoes, handbags, or storage needs.
- Pull-out hampers that keep laundry off the floor and out of sight.
- Dedicated jewelry trays, belt racks, or valet rods for frequently used accessories.
- Integrated shoe storage sized for flats, heels, boots, or sneaker collections.
An island can include shallow drawers for watches and jewelry, deeper drawers for sweaters, and a durable countertop that adds visual contrast. A built-in bench may be valuable in a larger room, particularly for putting on shoes or creating a more comfortable dressing area. These features are not necessary in every project. They are most effective when they solve a real need rather than simply filling space.
Lighting Is Part of the Design
Lighting is often overlooked until a closet is already installed, yet it has an outsized effect on how the room feels and functions. Good lighting helps you distinguish navy from black, find items in deeper drawers, and make the closet feel connected to the rest of the home.
Layered lighting usually delivers the best result. Ambient lighting brightens the overall room, while integrated LED lighting inside cabinets, drawers, or hanging sections improves visibility where it is needed most. A decorative fixture can add character in a larger closet, but it should complement rather than replace practical task lighting.
In South Florida homes, natural light can be a wonderful asset, though direct sun deserves consideration. Window treatments, thoughtful placement of delicate garments, and materials selected for the room’s conditions can help preserve both the wardrobe and the finished space.
A Finish Palette That Belongs in Your Home
A walk-in closet should feel like an extension of the primary suite, not an afterthought behind a door. Finish selection can make a compact room feel brighter or give a larger room the warmth and tailored character of a private boutique.
Lighter finishes often create an open, clean look and make it easier to see dark clothing. Wood tones add warmth and depth. Textured panels, glass-front doors, metallic hardware, and contrasting drawer fronts can introduce sophistication without making the room feel overdesigned. The right palette depends on the architecture of the home and your preferred style, whether that is coastal, contemporary, transitional, or more traditional.
Durability belongs in the conversation as well. Closets are high-touch spaces. Drawer fronts, hanging rods, shelves, and hardware should be selected to perform reliably through years of use, not merely to photograph well on day one.
Why Professional Design Changes the Outcome
A custom closet project involves more than installing shelves. It requires accurate measurements, thoughtful planning, material coordination, and an installation process that respects the home. Professional design also gives homeowners the chance to see the concept before production begins. In-home 3D visualization can clarify proportions, finishes, drawer placement, and storage capacity before final decisions are made.
This planning stage is where trade-offs become clearer. You may choose deeper drawers over a larger island, more hanging space over display shelving, or a simple layout that leaves room for future changes. A good designer asks the right questions, translates your priorities into a practical plan, and identifies constraints early.
Closets Beyond approaches this process as a complete home transformation service, pairing personalized design with quality materials, expert installation, and a lifetime guarantee. That end-to-end approach helps homeowners move from an idea to a finished space without coordinating multiple vendors or settling for a one-size-fits-all system.
Plan for the Life of the Closet, Not Just the Reveal
The best time to think about long-term flexibility is before the closet is built. Adjustable shelving is valuable for growing families and changing wardrobes. Extra drawer capacity can prevent overflow later. Space for luggage, seasonal décor, or a future accessory collection can keep the room from feeling maxed out too quickly.
It also helps to create a simple reset routine. Return shoes to their shelves, use hampers consistently, and rotate seasonal pieces rather than allowing them to accumulate in the most accessible areas. Custom storage makes organization easier, but everyday habits are what preserve the result.
A well-planned closet gives you more than a beautiful place to store clothing. It gives each morning a clearer starting point - and each evening a more satisfying place to come home to.
See your space in 3D before anything is built.
Every consultation includes a 3D design of your space. Your designer measures, plans it with you and gives you a quote that fits your budget.
- 5.0 from 24 Google reviews
- Lifetime guarantee on our imported materials
954-213-5836Open Mon–Sat 8–6