
Wall Unit Guide for a Better Living Room
Closets Beyond6 min read
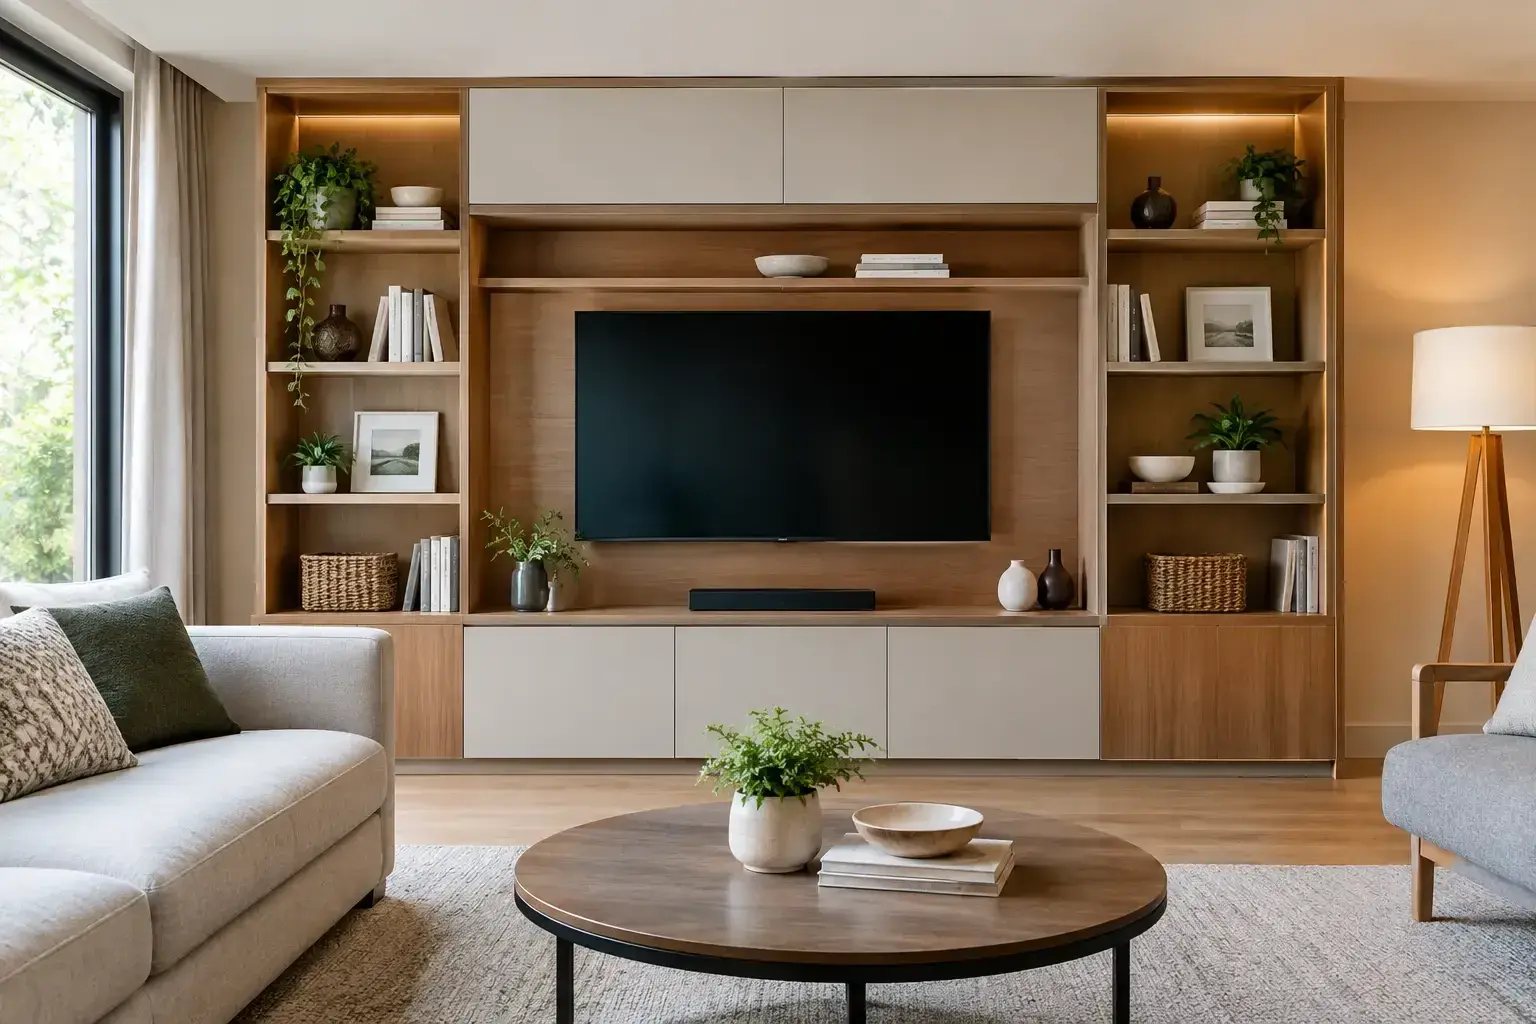
A wall unit has the power to change how a room feels the moment you walk in. The right design turns a blank wall, a crowded media area, or a collection of mismatched furniture into a composed focal point with a clear purpose. This wall unit guide will help you plan a built-in that looks intentional, supports your routines, and makes the most of every available inch.
For many homeowners, the goal is not simply to add shelves. It is to create a living room, family room, office, or bedroom that feels calmer and easier to use. A professionally designed wall unit brings storage, display space, and media integration together in one tailored solution - without asking the room to work around generic furniture.
Start With How the Room Needs to Work
Before choosing finishes or deciding where shelves belong, consider what happens in the room every day. Is it where your family watches movies, hosts friends, works remotely, reads, or stores games and seasonal decor? A wall unit should support those habits rather than become a beautiful surface that is difficult to maintain.
In a family room, closed cabinets can contain remotes, gaming equipment, blankets, and the small items that quickly create visual clutter. Open shelving may be better reserved for books, framed photos, art, and a few meaningful objects. In a home office, the balance may shift toward files, printers, supplies, and cabinets that keep work materials out of sight at the end of the day.
This is also the moment to identify what should not be visible. Most rooms need more concealed storage than homeowners initially expect. A thoughtful mix of open and closed elements prevents a wall unit from feeling either too heavy or too exposed.
Measure the Whole Wall, Not Just the Available Space
A wall unit is a permanent visual feature, so proportions matter as much as capacity. Begin with the wall's total width and height, then note windows, doors, vents, outlets, light switches, baseboards, and ceiling details. These features affect not only the design but also how naturally the finished unit appears to belong in the room.
Ceiling height deserves special attention. Taking cabinetry close to the ceiling can create a more architectural, built-in appearance while eliminating the dusty, unused gap above furniture. In rooms with lower ceilings, however, a full-height design may feel imposing if every section is enclosed. Open shelving, lighter finishes, or a lower-profile composition can preserve a sense of openness.
Depth is another key decision. Standard book storage requires less depth than media equipment, large decor, or a desk surface. A shallow wall unit can be elegant and efficient in a narrow room, while deeper cabinetry may be appropriate when the unit needs to house electronics, files, or substantial hidden storage. The best choice depends on how people move through the space and where seating is placed.
Plan Around Television and Technology
A television often anchors a wall unit, but it should not dictate every design choice. Consider the screen size, ideal viewing height, and whether the TV should be the room's main focus or blend quietly into the composition. A centered television with symmetrical cabinetry can feel formal and balanced. An offset layout may work better when the wall includes a fireplace, window, or adjacent architectural feature.
Plan for technology before installation begins. Power access, cable management, ventilation, soundbars, routers, and gaming consoles all need a designated place. Wires that are treated as an afterthought can undermine an otherwise polished design. Cabinet interiors can be configured with pass-through openings, adjustable shelves, and ventilation where needed, keeping equipment accessible without putting it on display.
Choose Storage That Earns Its Place
Every section of a custom wall unit should have a job. That does not mean every cabinet needs to be filled immediately, but it does mean the layout should anticipate real household needs. Deep lower cabinets are useful for board games, throw pillows, and larger items. Drawers can organize smaller accessories more effectively than deep shelves. Adjustable shelves offer flexibility as collections and routines change.
Open shelves are valuable, but restraint is what makes them look elevated. A wall filled entirely with open shelving can become visually busy, particularly in a home with children, pets, or active daily routines. Closed base cabinets ground the design and create a practical place for the items that do not need to be styled.
For homeowners who entertain, a wall unit may also incorporate a beverage station, glass storage, or a display niche for serving pieces. In a multipurpose space, it can include a compact desk, charging drawer, or pull-out work surface. Custom design is especially worthwhile when one wall must solve several needs at once.
Select Finishes That Belong in the Home
A wall unit should feel connected to the surrounding home, not dropped into it. Look at the room's flooring, trim, furniture, lighting, and existing cabinetry. A warm wood finish can add depth to a contemporary room, while a painted finish may create a clean, tailored backdrop for art and decor. Two-tone designs can offer contrast without making the unit feel overly busy.
Hardware and lighting add another layer of refinement. Integrated lighting can highlight shelves, create a soft evening atmosphere, and make decorative objects more visible without relying on harsh overhead fixtures. Handle-free cabinetry has a clean, modern look, while decorative pulls can echo other metal finishes in the space.
Materials matter as much as appearance. A wall unit is opened, cleaned, leaned against, and lived with every day. Quality cabinetry, durable finishes, reliable hardware, and careful installation protect the investment and help the design remain beautiful over time.
The Custom Wall Unit Guide to Better Proportions
A successful wall unit is not simply a row of cabinets. It is a composition. Visual balance comes from the relationship between tall and low sections, open and enclosed storage, horizontal and vertical lines, and the amount of breathing room around each element.
Symmetry is a classic choice, especially around a television or fireplace, but it is not the only answer. Asymmetrical designs can feel more current and can respond gracefully to an off-center window or awkward wall condition. The priority is creating a layout that appears deliberate. If one side has tall cabinets, the other side may need visual weight through shelving, art space, or a complementary cabinet section.
Leave room for the wall itself when appropriate. Not every inch has to be filled. Negative space can make a custom design feel more sophisticated, especially in rooms that already have strong architectural details or abundant natural light.
Avoid These Common Planning Mistakes
The most common misstep is designing for appearance alone. A unit with too few closed cabinets may photograph well but fail to control daily clutter. Another is choosing shelves that are too deep or too tall for the items they will hold, which can make styling difficult and waste usable space.
Homeowners also sometimes underestimate the impact of installation details. Uneven walls, outlets, baseboards, and crown molding require precise field measurements and experienced planning. A professional team can account for these conditions from the start, helping the finished unit look integrated rather than assembled.
Why Professional Design Changes the Experience
A custom wall unit involves more than selecting a cabinet color. It requires a clear understanding of room dimensions, storage needs, electrical considerations, materials, and visual balance. With in-home consultation and 3D visualization, homeowners can see how the layout will function before production begins and make confident decisions about the details.
At Closets Beyond, the design process is centered on the way each household lives. That may mean creating a media wall with hidden storage, a home office that disappears after work, or a refined display system that gives treasured pieces a proper place. Expert installation completes the transformation with the precision needed for a clean, built-in result.
The most rewarding wall units do not ask you to work harder to keep a room presentable. They make order feel natural. When storage is tailored, technology is contained, and every finish supports the room around it, your home gains a focal point that is as easy to live with as it is to look at.
See your space in 3D before anything is built.
Every consultation includes a 3D design of your space. Your designer measures, plans it with you and gives you a quote that fits your budget.
- 5.0 from 24 Google reviews
- Lifetime guarantee on our imported materials
954-213-5836Open Mon–Sat 8–6