
What Closet Depth Is Needed for a Better Fit?
Closets Beyond7 min read
A closet can look generous on a floor plan and still feel frustrating every morning. The reason is often depth. If you are asking what closet depth is needed, the answer begins with the clothes you own, the type of doors you prefer, and the way you want to move through the space. A few inches can determine whether hangers sit neatly inside the closet or catch on doors, whether drawers open fully, and whether the room feels thoughtfully designed rather than simply filled with storage.
What Closet Depth Is Needed for Hanging Clothes?
For most reach-in closets, 24 inches is the standard minimum depth for a hanging section. Standard adult clothing on a hanger typically needs about 22 to 24 inches from the back wall to the front edge of the garment. This measurement allows jackets, dresses, shirts, and blouses to hang without being compressed against the door.
A 24-inch-deep closet is usually the right starting point for a well-functioning reach-in design. It accommodates a hanging rod placed roughly 12 inches from the back wall and leaves enough clearance in front for clothes to hang naturally. It is also compatible with many common door styles, including bypass, bifold, and hinged doors, though each choice affects usable access differently.
Shallower closets can work in limited circumstances. A depth of 20 to 22 inches may be appropriate for children’s clothing, folded storage, cleaning supplies, linens, or a carefully planned wall unit. It is less comfortable for adult hanging garments, especially bulky suits, winter coats, or dresses. Clothes may protrude beyond the opening, and doors can become difficult to close cleanly.
The practical rule is simple: if the closet will hold adult clothing on standard front-to-back hangers, plan for 24 inches whenever possible.
Depth Changes With Closet Type
Not every closet needs the same footprint. The right depth depends on whether you are working with a reach-in closet, walk-in closet, dressing room, or a compact space that must serve several purposes.
Reach-in closets
A reach-in closet with a single wall of storage performs beautifully at 24 inches deep. The goal is to make the full width work harder through a tailored mix of long hanging, double hanging, shelves, drawers, and specialized accessories. In a narrow bedroom, this depth preserves valuable floor space while still providing full-size storage.
When the closet is deeper than 24 inches, that extra space should serve a purpose. A 30-inch-deep reach-in closet can create room for deeper shelves or pull-out storage, but unused depth can become a dark, inconvenient zone where items disappear behind the first row. Custom design prevents this by bringing frequently used items forward and using the rear space intentionally.
Walk-in closets
Walk-in closets require enough depth for cabinetry and a comfortable aisle. A single-sided walk-in closet usually needs at least 5 feet of total depth: approximately 24 inches for storage and 36 inches for a clear walkway. This layout works well in a long, narrow space where storage runs along one wall.
For storage on both sides, plan on at least 7 feet of depth. Two 24-inch cabinet runs with a 36-inch aisle between them add up to 84 inches. More room is even better when the closet will be shared, when drawers face the aisle, or when you want a center island.
A center island typically calls for a wider walk-in. The island itself may be 24 to 36 inches deep, and it needs clearance on every side for safe, easy movement. A closet can technically fit an island at a tighter dimension, but a polished result should never require you to turn sideways to open a drawer or reach a hanging section.
Dressing rooms and boutique-style closets
Larger closets have the freedom to layer function and visual impact. Depth can support shoe walls, glass-front cabinetry, integrated lighting, seating, mirrors, and a generous island. Still, more square footage does not automatically create a better closet. The best designs balance storage depth with circulation, sightlines, and the homeowner’s daily routine.
Do Shelves and Drawers Need 24 Inches of Depth?
No. Shelves and drawers do not always need the same depth as hanging clothes, and varying cabinet depth is often the smartest way to maximize a room.
Folded clothing is generally comfortable on shelves that are 12 to 16 inches deep. This depth keeps stacks visible and within reach, reducing the tendency to overstack or lose items in the back. Deep shelves can be useful for bedding, handbags, or seasonal storage, but they should be planned with care. A 24-inch shelf full of folded sweaters can become difficult to maintain without dividers, pull-outs, or bins.
Drawers are commonly 14 to 18 inches deep inside, depending on the cabinet construction and intended use. Shallower drawers are ideal for jewelry, undergarments, accessories, and smaller wardrobe pieces. Deeper drawers can hold denim, activewear, handbags, or linens. A custom closet can combine depths so every category has a practical home instead of forcing every item into identical cabinetry.
Shoe storage also varies. Most shoes fit on shelves 12 to 14 inches deep, while larger men’s shoes, boots, and shoe boxes may need more room. Angled shelves can improve visibility, while adjustable shelving gives the closet flexibility as footwear collections change.
Door Style Affects the Depth You Need
Closet doors are not simply a finishing detail. They affect access, clearance, and how much of the interior you can use comfortably.
Hinged doors swing into the bedroom or dressing area, so they need clear floor space in front of the closet. They provide excellent access to the entire opening and pair well with a standard 24-inch-deep closet. Bifold doors require less swing clearance but can partially block the opening when folded. Bypass doors are useful where space is tight, although one portion of the closet will always be behind a door panel.
If a closet is shallow, door selection becomes even more important. A door that rubs against clothing or limits access can make an already constrained layout feel far less functional. In some rooms, an open closet design, a curtain treatment, or a custom-built furniture-style front may offer a better solution than forcing a conventional door into a tight opening.
Measure the Space You Actually Have
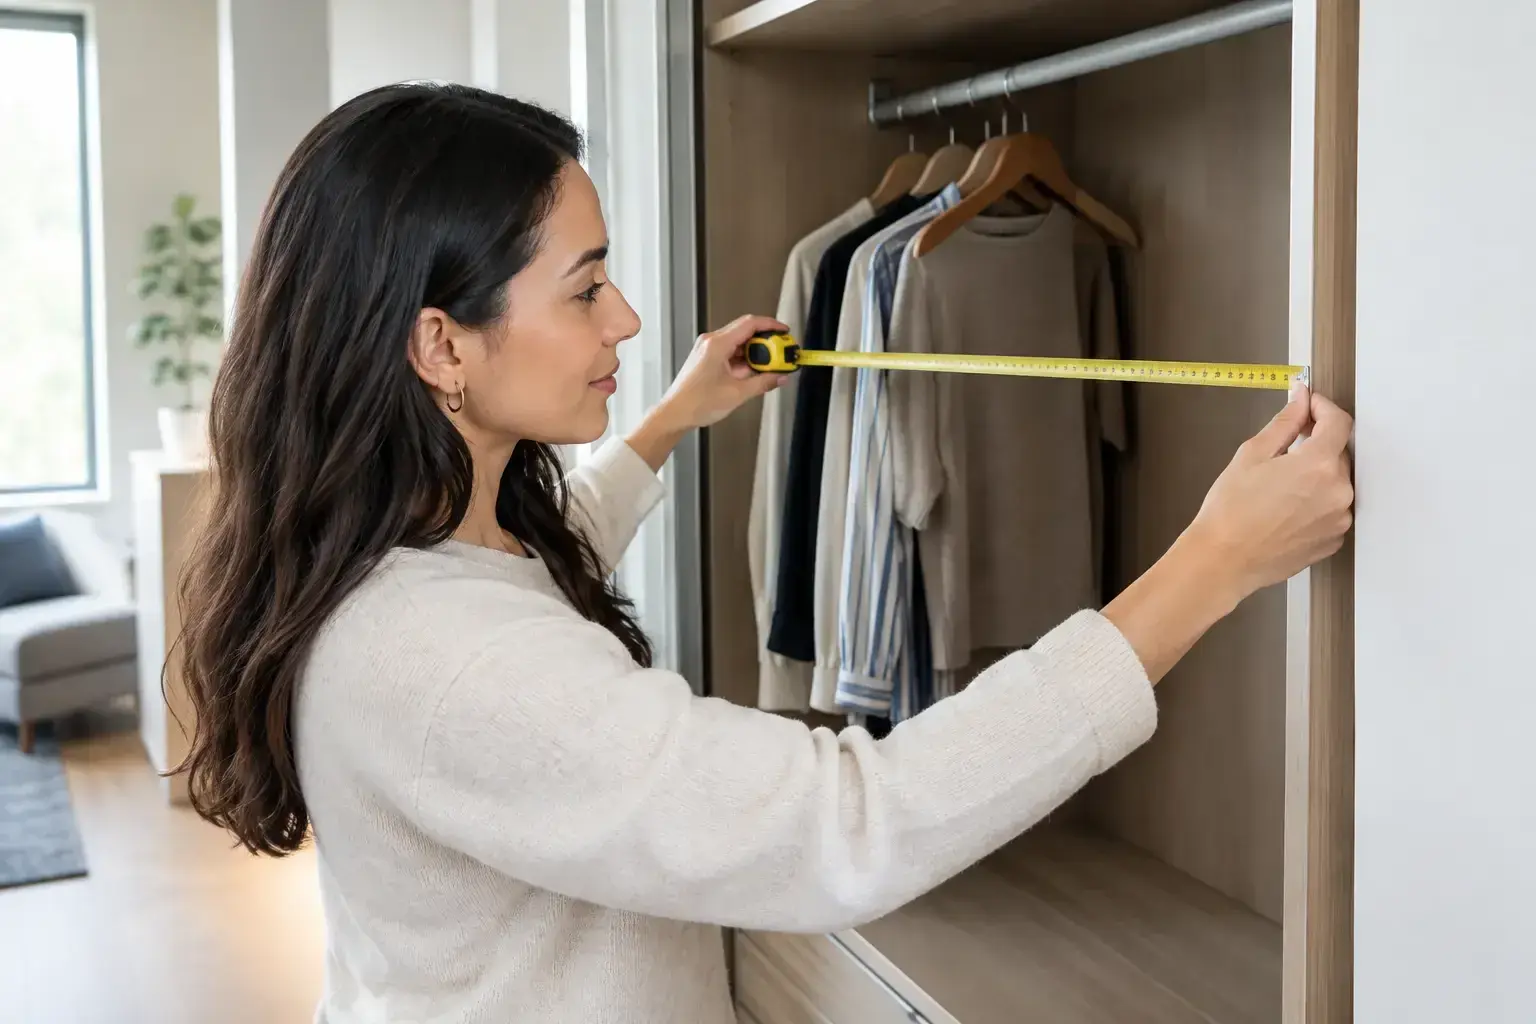
Before deciding on cabinet depth, measure from the finished back wall to the finished front opening. Baseboards, drywall, trim, door tracks, and sliding-door hardware can all reduce usable depth. If construction or remodeling is planned, confirm whether measurements are taken from framing or completed walls. Those distinctions matter when every inch is working hard.
Also consider obstacles inside the closet. Electrical panels, return vents, windows, sloped ceilings, plumbing access, and uneven walls may influence the layout. A custom plan can build around these conditions without sacrificing the appearance of the finished space.
For walk-ins, measure more than wall-to-wall dimensions. Account for the door swing, the path into the room, drawer clearance, and the space required to stand comfortably at a hanging section. The closet should feel easy at 7 a.m. when two people are getting ready, not just look good in an empty room.
When Less Than Standard Depth Can Still Work
A shallow closet is not a lost cause. It simply needs a different strategy. Rather than installing a standard hanging rod and hoping for the best, consider side-to-side hanging rods, where garments hang parallel to the back wall. This approach can work in closets as shallow as 12 to 16 inches, depending on the hardware and garments being stored.
Shallow spaces also work well for open shelving, cubbies, drawers, pull-out baskets, accessories, and vertical shoe storage. A hallway niche can become a linen cabinet. A narrow bedroom recess can organize bags and folded clothing. An under-stairs area can be transformed into purposeful storage with drawers or cabinet fronts designed around the available depth.
The trade-off is capacity for full-size hanging garments. If the closet must store business attire, long dresses, or outerwear, reducing depth too aggressively may create a daily inconvenience that no amount of organization can solve.
Design for Your Routine, Not Just the Standard
Standard dimensions provide a useful foundation, but the best closet is tailored to the people using it. A family with young children may need accessible drawers and lower hanging sections. A professional wardrobe may call for more long hanging and dedicated accessory storage. A homeowner with an extensive shoe collection may benefit more from a shoe wall than from another shelf of folded clothing.
This is where 3D planning is especially valuable. Seeing the relationship between closet depth, cabinet placement, doors, drawers, and aisle space before installation helps prevent costly compromises. At Closets Beyond, the design process focuses on how the space will function in real life, then pairs that plan with refined finishes, durable materials, and professional installation.
The right closet depth is the one that gives your belongings room to breathe while leaving you room to move. When the dimensions are planned around your routine, getting dressed becomes less about managing clutter and more about starting the day in a space that feels calm, capable, and distinctly yours.
See your space in 3D before anything is built.
Every consultation includes a 3D design of your space. Your designer measures, plans it with you and gives you a quote that fits your budget.
- 5.0 from 24 Google reviews
- Lifetime guarantee on our imported materials
954-213-5836Open Mon–Sat 8–6